
BEDS3
BATHS2 full
SQUARE FEET3,606
MLS#MDBC2179400
STATUSACTIVE
PROPERTY TYPEResidential - Single Family
SUBDIVISIONBENSON MILL ESTATES
SCHOOLBALTIMORE COUNTY PUBLIC SCHOOLS
Property Description
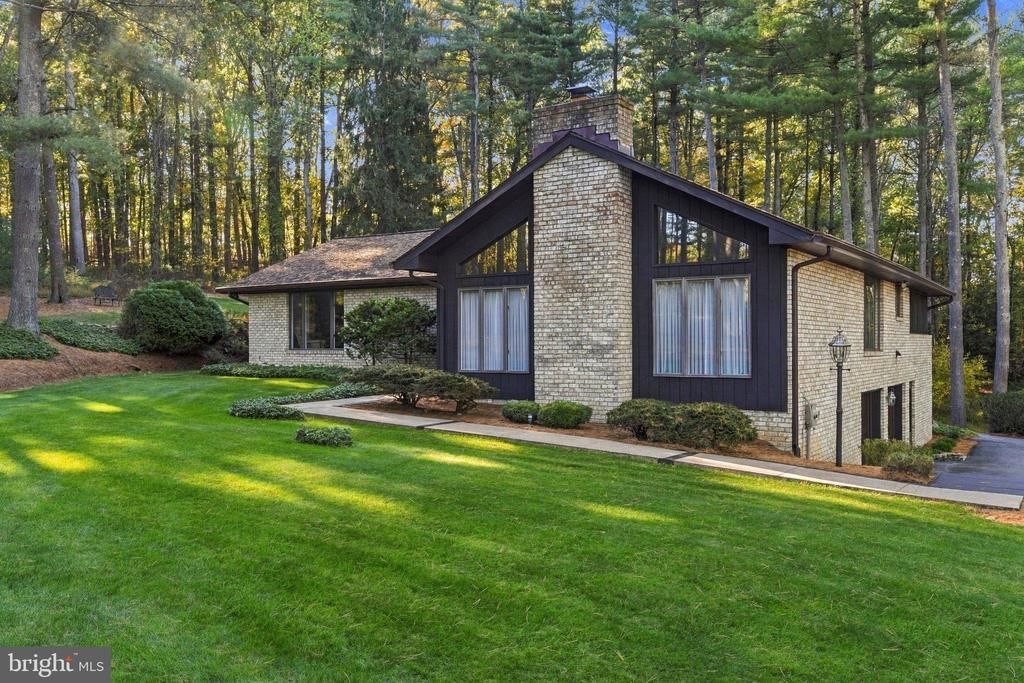
This exquisite ranch-style home in north Baltimore County near Butler, offers a perfect blend of luxury and comfort. Spanning over 2,500 sq. ft., the interior boasts elegant hardwood flooring and cathedral ceilings that enhances the inviting atmosphere. The heart of the home features a spacious eat-in kitchen and a central vac system for ease of cleaning. Enjoy cozy evenings by one of the two wood-burning fireplaces in the family room or living room. Set on a sprawling 6.04-acre lot, the exterior showcases classic brick construction and a side-entry oversized 2 car garage with large additional storage room for lawn equipment and miscellaneous storage. The property is designed for both relaxation and entertainment, with a full basement offering a rec room with bar, cedar closet, workshop, and easy access to the outdoors. Large deck and screened-in-porch allows for wildlife watching or a crab feast with friend and family. Experience the tranquility of rural living while being just moments away from local amenities. This home is a true sanctuary, perfect for those seeking an exclusive lifestyle in a picturesque setting. Shuffleboard, Pool Table and Ping Pong table, TV and lower level furniture are all included with full price contract.
Property Features
Property Type: Residential - Single Family
Basement: Yes
Basement: Connecting Stairway, Full, Garage Access, Heated, Outside Entrance, Walkout Level, Workshop
Cooling: Ceiling Fan(s), Central A/C
Fireplaces: 2
Fuel Type: Oil, Electric, Wood
Garage: 2
Heating: Forced Air, Baseboard - Electric, Wood Burn Stove
Home Style: Ranch/Rambler
Lot Size: 6.04 Acres
Roof Type: Architectural Shingle
Stories: 2.0
Taxes: $7,239
Year Built: 1976
Feature Descriptions
Additional Structures: Above Grade, Below Grade
Appliances: Dishwasher, Cooktop, Central Vacuum, Dryer, Exhaust Fan, Oven - Wall, Washer, Trash Compactor, Water Conditioner - Owned, Icemaker
Electric: 200+ Amp Service
Exterior: Brick
Exterior: Chimney Cap(s)
Fireplace: Wood, Insert
Flooring: Hardwood, Carpet, Vinyl
Interior: Breakfast Area, Carpet, Central Vacuum, Crown Moldings, Dining Area, Entry Level Bedroom, Family Room Off Kitchen, Kitchen - Eat-In
Location: Rural
Lot Dimensions: 6.04 Acre(S)
Parking Features: Asphalt Driveway, Paved Driveway
Parking Notes: 8 Total Parking Spaces
Rooms: Living Room, Dining Room, Primary Bedroom, Bedroom 2,Bedroom 3,Kitchen, Family Room, Foyer, Breakfast Room, Laundry, Recreation Room, Storage Room, Utility Room, Workshop, Screened Porch
Sewer: Private Septic Tank
SQFT Above Finished: 2562
SQFT Below Finished: 1044
SQFT Total Finished: 3606
Structure Type: Detached
Total Garage/Parking Spaces: 8
Utilities: Under Ground
Water: Well
Windows: Screens, Insulated, Double Pane
Room Sizes
Foyer: 10 x 8 Level - Main
Living Room: 24 x 17 Level - Main
Dining Room: 13 x 12 Level - Main
Kitchen: 14 x 11 Level - Main
Breakfast Room: 17 x 10 Level - Main
Laundry: 10 x 9 Level - Main
Family Room: 14 x 14 Level - Main
Primary Bedroom: 18 x 14 Level - Main
Bedroom 2: 16 x 13 Level - Main
Bedroom 3: 15 x 11 Level - Main
Recreation Room: 50 x 20 Level - Lower 1
Workshop: 14 x 7 Level - Lower 1
Screened Porch: 16 x 15 Level - Main
Utility Room: 9 x 8 Level - Lower 1
Storage Room: 23 x 18 Level - Lower 1
Local Schools
School District: BALTIMORE COUNTY PUBLIC SCHOOLS
Listed By / Shown By
Listed By
Agency Name: Long & Foster Real Estate, Inc.
Agency Phone: 4107959600
Shown By
Agency Title: Berkshire Hathaway HomeServices Homesale Realty - Luxury Office
Agency Phone: +18003833535

Estimate Your Payment
Estimated Payment
$ 4,392.76 per month $3,592.63 Principal & Interest $603.25 Property Tax $196.88 Homeowner's InsuranceChange Payment Information

Corporate Office
215 S. Centerville Road
Lancaster, PA 17603
Toll Free: 800.383.3535
Phone: 717.393.0783
Fax: 717.393.5298
Connect With Us


Lancaster, PA 17603
Toll Free: 800.383.3535
Phone: 717.393.0783
Fax: 717.393.5298
Connect With Us
Contact Us
Privacy Policy / DMCA Notice / ADA Accessibility


 Corporate Office - 215 S Centerville Rd. Lancaster, PA 17603
James J Hafer - West Virginia Broker of Record
©2026 BHH Affiliates, LLC. An independently owned and operated franchisee of BHH Affiliates, LLC. Berkshire Hathaway HomeServices and the Berkshire Hathaway HomeServices symbol are registered service marks of Columbia Insurance Company, a Berkshire Hathaway affiliate. Equal Housing Opportunity.

This site is hosted, designed and copyright
© 1994 - 2026 by
Delta Media Group, Inc. -- Patent Pending --
| MLS# MDBC2179400
This single family home located at , Upperco, MD 21155 is currently listed for sale with an asking price of $675,000. This property was built in 1976 and has 3 bedrooms and 2 full baths with 3606 sq. ft. is located in the BENSON MILL ESTATES subdivision within the BALTIMORE COUNTY PUBLIC SCHOOLS school district. Search BENSON MILL ESTATES real estate on www.homesaleluxury.com today.