
BEDS3
BATHS2 full
SQUARE FEET1,566
MLS#MDPG2218046
STATUSACTIVE
PROPERTY TYPEResidential - Townhouse
SUBDIVISIONWINDSOR CROSSING
SCHOOLPRINCE GEORGES COUNTY PUBLIC SCHOOLS
Property Description
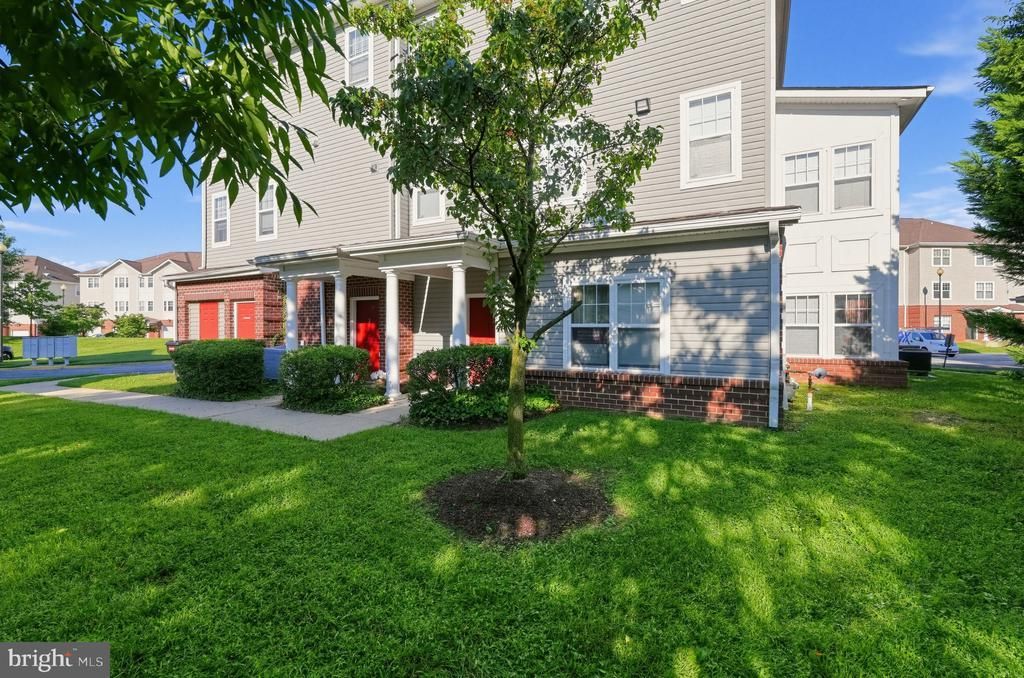
Investors welcome, $279,992! 🏡 Seller Motivated! Priced to Sell in Windsor Crossing! Welcome to 3004 Bellamy Way, Unit 5, Suitland, MD! This 3-bedroom, 2-full-bath condo offers the convenience of comfortable, single-level living. And here’s an added bonus: the seller has prepaid HOA dues through December 2026 and will cover all of 2027! That means no HOA payments until 2028! Enjoy low-maintenance living with HOA services that include common area maintenance, lawn care, snow removal, and trash service. Plus, one reserved parking space conveys. Please note: Property is being sold as-is, with no seller repairs. Don’t miss this opportunity! Contact us today to schedule your showing! 🔑
Property Features
Property Type: Residential - Townhouse
Cooling: Central A/C
Fireplaces: 1
Fuel Type: Electric
Heating: Forced Air
Home Style: Colonial
Roof Type: Architectural Shingle
Stories: 1.0
Taxes: $3,665
Year Built: 2004
Feature Descriptions
Additional Structures: Above Grade
Appliances: Built-In Microwave, Cooktop, Dishwasher, Disposal, Dryer - Electric, Exhaust Fan, Refrigerator, Washer
Community Amenities: Pool - Outdoor
Exterior: Brick Front, Vinyl Siding
Exterior: Sidewalks
Fireplace: Gas/Propane
Flooring: Carpet, Hardwood, Laminated
HOA Fee: $315.00/Monthly
Interior: Air Filter System, Carpet, Combination Kitchen/Dining, Floor Plan - Open, Pantry, Recessed Lighting, Walk-in Closet(s), Wood Floors
Parking Features: Paved Parking
Sewer: Public Sewer
SQFT Above Finished: 1566
SQFT Total Finished: 1566
Structure Type: Interior Row/Townhouse
Water: Public
Windows: Screens
Local Schools
School District: PRINCE GEORGES COUNTY PUBLIC SCHOOLS
Listed By / Shown By
Listed By
Agency Name: Berkshire Hathaway HomeServices PenFed Realty
Agency Phone: 3018707653
Shown By
Agency Title: Berkshire Hathaway HomeServices Homesale Realty - Luxury Office
Agency Phone: +18003833535

Estimate Your Payment
Estimated Payment
$ 1,876.93 per month $1,489.87 Principal & Interest $305.42 Property Tax $81.64 Homeowner's InsuranceChange Payment Information

Corporate Office
215 S. Centerville Road
Lancaster, PA 17603
Toll Free: 800.383.3535
Phone: 717.393.0783
Fax: 717.393.5298
Connect With Us


Lancaster, PA 17603
Toll Free: 800.383.3535
Phone: 717.393.0783
Fax: 717.393.5298
Connect With Us
Contact Us
Privacy Policy / DMCA Notice / ADA Accessibility


 Corporate Office - 215 S Centerville Rd. Lancaster, PA 17603
James J Hafer - West Virginia Broker of Record
©2026 BHH Affiliates, LLC. An independently owned and operated franchisee of BHH Affiliates, LLC. Berkshire Hathaway HomeServices and the Berkshire Hathaway HomeServices symbol are registered service marks of Columbia Insurance Company, a Berkshire Hathaway affiliate. Equal Housing Opportunity.

This site is hosted, designed and copyright
© 1994 - 2026 by
Delta Media Group, Inc. -- Patent Pending --
| MLS# MDPG2218046
This townhouse located at , Suitland, MD 20746 is currently listed for sale with an asking price of $279,922. This property was built in 2004 and has 3 bedrooms and 2 full baths with 1566 sq. ft. is located in the WINDSOR CROSSING subdivision within the PRINCE GEORGES COUNTY PUBLIC SCHOOLS school district. Search WINDSOR CROSSING real estate on www.homesaleluxury.com today.