
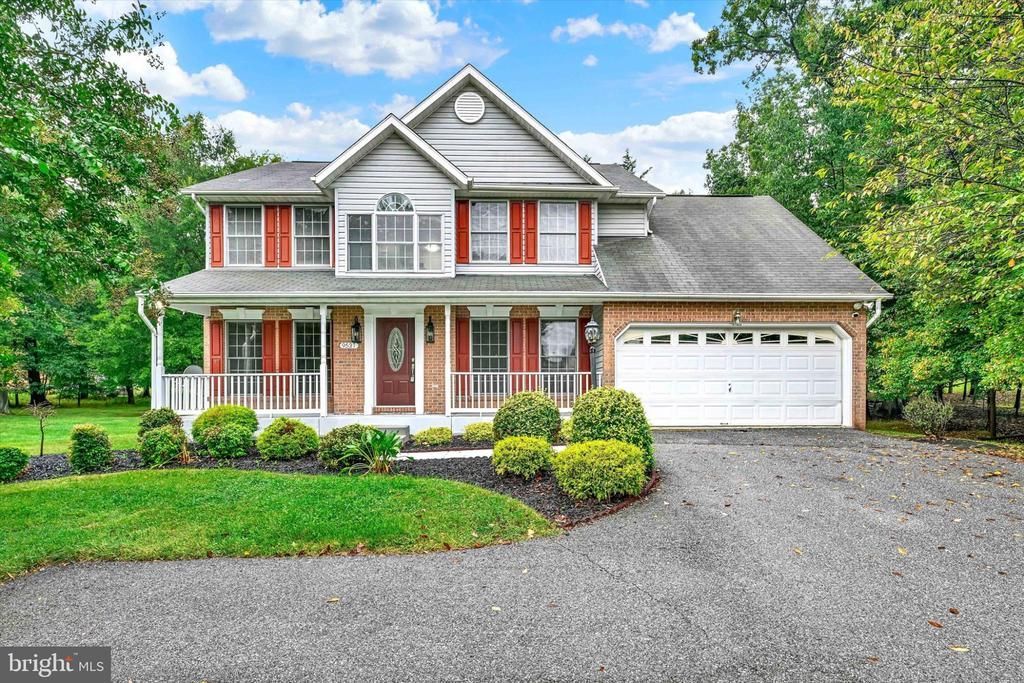
BEDS5
BATHS3 full 1 partial
SQUARE FEET3,206
MLS#MDBC2171108
STATUSACTIVE
PROPERTY TYPEResidential - Single Family
SUBDIVISIONWHITEHURST
SCHOOLBALTIMORE COUNTY PUBLIC SCHOOLS
Property Description
Welcome to spacious living in this impressive 5-bedroom, 3.5-bath colonial situated on a half-acre lot surrounded by a beautiful wooded setting. Freshly painted throughout, the main level features hardwood floors and a functional layout with plenty of room for everyday living and entertaining. The kitchen offers granite countertops, stainless steel appliances, abundant cabinetry, and a large center island with seating, opening directly to the family room with a fireplace. Upstairs, the expansive primary suite features vaulted ceilings, a separate sitting area, walk-in closet, and private bath, while three additional bedrooms complete the level. Downstairs, the finished walk-out lower level provides outstanding flexibility with a fifth bedroom, full bath, recreation area, wet bar, and second fireplace. Outside, a substantial rear deck overlooks the flat backyard and surrounding mature trees, creating a peaceful, wooded setting with plenty of room to relax, gather, or enjoy the outdoors. With a 2-car garage, flexible living spaces, and beautiful wooded surroundings, this home offers a combination of versatility and privacy that is difficult to find. Schedule your private tour today!
Property Features
Property Type: Residential - Single Family
Basement: Yes
Basement: Fully Finished, Walkout Stairs
Cooling: Ceiling Fan(s), Central A/C
Fireplaces: 1
Fuel Type: Natural Gas
Garage: 2
Heating: Heat Pump(s)
Home Style: Colonial
Lot Size: 0.52 Acres
Roof Type: Composite
Stories: 3.0
Taxes: $5,662
Year Built: 1998
Feature Descriptions
Accessibility: Level Entry - Main
Additional Structures: Above Grade, Below Grade
Appliances: Built-In Microwave, Dishwasher, Disposal, Dryer, Refrigerator, Washer
Exterior: Brick, Vinyl Siding
Exterior: Exterior Lighting, Sidewalks
Fireplace: Electric, Gas/Propane
Flooring: Carpet, Hardwood
HOA Fee: $40.00/Monthly
Interior: Carpet, Ceiling Fan(s), Dining Area, Family Room Off Kitchen, Kitchen - Island, Walk-in Closet(s)
Lot Dimensions: 0.52 Acre(S)
Parking Features: Asphalt Driveway, Paved Driveway
Parking Notes: 2 Total Parking Spaces
Pet Restrictions: No Pet Restrictions
Rooms: Living Room, Dining Room, Primary Bedroom, Bedroom 2,Bedroom 3,Kitchen, Family Room, Bedroom 1
Sewer: Community Septic Tank, Private Septic Tank
SQFT Above Finished: 2406
SQFT Below Finished: 800
SQFT Total Finished: 3206
Structure Type: Detached
Total Garage/Parking Spaces: 2
Water: Public
Room Sizes
Primary Bedroom: 18 x 15 Level - Upper 1
Bedroom 1: 12 x 11 Level - Upper 1
Bedroom 2: 12 x 11 Level - Upper 1
Bedroom 3: 12 x 10 Level - Upper 1
Living Room: 14 x 12 Level - Main
Dining Room: 13 x 11 Level - Main
Kitchen: 17 x 15 Level - Main
Family Room: 17 x 13 Level - Main
Local Schools
High School: NEW TOWN
Middle School: DEER PARK MIDDLE MAGNET SCHOOL
School District: BALTIMORE COUNTY PUBLIC SCHOOLS
Listed By / Shown By
Listed By
Agency Name: Keller Williams Legacy
Agency Phone: 4436609229
Shown By
Agency Title: Berkshire Hathaway HomeServices Homesale Realty - Luxury Office
Agency Phone: +18003833535

Estimate Your Payment
Estimated Payment
$ 4,120.99 per month $3,459.57 Principal & Interest $471.83 Property Tax $189.58 Homeowner's InsuranceChange Payment Information

Corporate Office
215 S. Centerville Road
Lancaster, PA 17603
Toll Free: 800.383.3535
Phone: 717.393.0783
Fax: 717.393.5298
Connect With Us


Lancaster, PA 17603
Toll Free: 800.383.3535
Phone: 717.393.0783
Fax: 717.393.5298
Connect With Us
Contact Us
Privacy Policy / DMCA Notice / ADA Accessibility


 Corporate Office - 215 S Centerville Rd. Lancaster, PA 17603
James J Hafer - West Virginia Broker of Record
©2026 BHH Affiliates, LLC. An independently owned and operated franchisee of BHH Affiliates, LLC. Berkshire Hathaway HomeServices and the Berkshire Hathaway HomeServices symbol are registered service marks of Columbia Insurance Company, a Berkshire Hathaway affiliate. Equal Housing Opportunity.

This site is hosted, designed and copyright
© 1994 - 2026 by
Delta Media Group, Inc. -- Patent Pending --
9537 Whitehurst Drive | MLS# MDBC2171108
This single family home located at 9537 Whitehurst Drive, Owings Mills, MD 21117 is currently listed for sale with an asking price of $650,000. This property was built in 1998 and has 5 bedrooms and 3 full and 1 partial baths with 3206 sq. ft. Whitehurst Drive is located in the WHITEHURST subdivision within the BALTIMORE COUNTY PUBLIC SCHOOLS school district. Search WHITEHURST real estate on www.homesaleluxury.com today.