
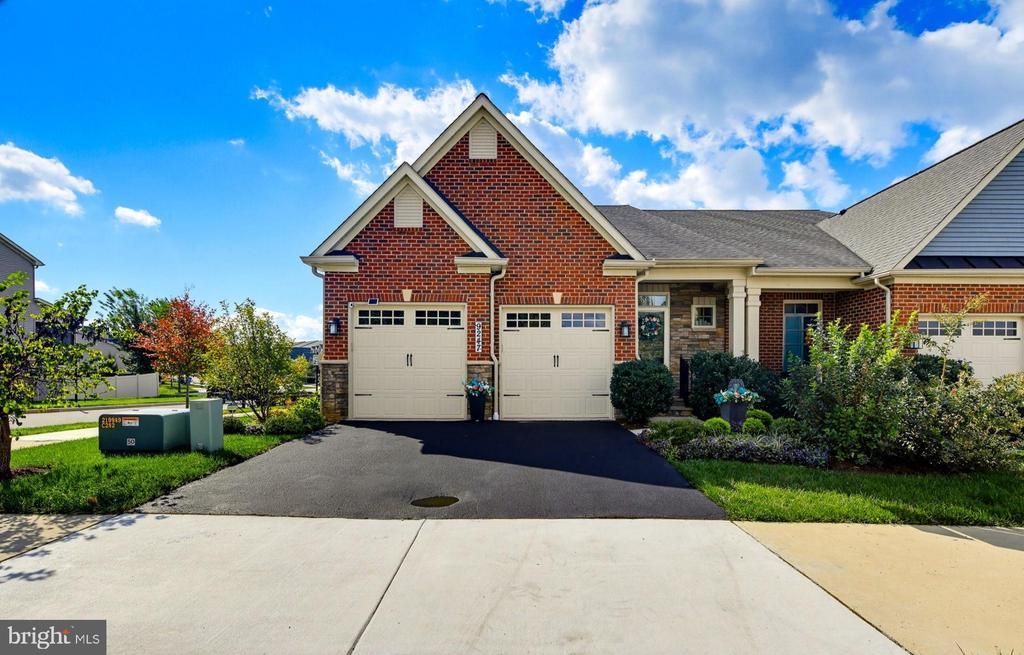
BEDS3
BATHS3 full 1 partial
SQUARE FEET4,173
MLS#MDFR2088594
STATUSACTIVE
PROPERTY TYPEResidential - Townhouse
SUBDIVISIONURBANA VILLAS
SCHOOLFREDERICK COUNTY PUBLIC SCHOOLS
Property Description
Elegant main-level living, thoughtfully selected upgrades, and a vibrant 55+ lifestyle come together in this beautifully appointed villa in the desirable Boxwood section of the Villages of Urbana. With mature trees, scenic walking paths, and protected green space with Urbana District Park just beyond, this home pairs peaceful natural surroundings with exceptional recreation and an active neighborhood social calendar. Inside, rich wood flooring, spacious rooms, and lovely architectural details create a warm, sophisticated setting. The interior was painted in 2024, while custom interior window and door shutters add a polished finishing touch. The open kitchen, dining, and living areas offer an inviting flow for everyday living and entertaining, highlighted by a dramatic coffered ceiling, striking stone fireplace, and large rear windows framing tranquil green-space views. The well-appointed kitchen combines beautiful cabinetry and sparkling quartz countertops with stainless steel appliances, a five-burner gas cooktop, wall oven, built-in microwave, and farmhouse sink. Thoughtful enhancements include custom roll-out shelves in all kitchen cabinets, upgraded under-cabinet lighting and outlets, updated light fixtures, and a new Thermador dishwasher installed in 2025. Enjoy the natural setting from two inviting outdoor spaces. The covered porch features custom Sunair adjustable sunscreen/privacy shades, while the patio below offers a retractable custom Sunair awning and landscaping added in 2024. From morning coffee to relaxed evenings watching deer and birds, these spaces extend the home’s living and entertaining possibilities. The main-level primary suite enjoys peaceful green-space views, a tray ceiling, wood flooring, and a spacious ensuite bath with an oversized double vanity, tile flooring, and frameless glass shower. Upstairs, a versatile loft, two generously sized bedrooms, a full bath, a private office with double French doors, and a large conditioned storage room provide ample space for guests, hobbies, and working from home. High-quality carpet and padding were installed throughout the second floor in 2024, with bedroom ceiling fans added in 2025. The finished walkout lower level offers expansive recreation and gathering space, a full bath, abundant storage, and flexible areas for movie nights, games, or extended visits. Wood flooring replaced the basement carpet in 2024, adding warmth and continuity to this spacious level. Additional improvements include a front-loading washer and dryer with pedestals installed in 2024, programmable thermostats on both floors, and garage enhancements including vinyl flooring, LED lighting, and a Rubbermaid FastTrack storage rail system. Life in Boxwood extends well beyond your front door. The neighborhood’s private community garden features a potting shed and seasonal pick-your-own flowers and herbs, while an active social committee brings neighbors together for block parties, progressive dinners, wine tastings, golf outings, book clubs, garden activities, pickleball, mahjong, bunco, and more. Residents also enjoy the Villages of Urbana’s extensive resort-style amenities, including multiple pool locations with lap swimming, a lazy river, water slides, and a vortex; fitness centers; tennis, basketball, and pickleball courts; and miles of hiking and biking trails, parks, and green spaces. Nearby Market District shopping and dining, the Urbana Regional Library, medical offices, and community gathering spaces add everyday convenience. With extensive recent updates already completed—from appliances and flooring to custom shutters, outdoor enhancements, and thoughtful storage solutions—this home offers exceptional value and the convenience of moving in and enjoying improvements that would take time, planning, and additional expense to recreate.
Property Features
Property Type: Residential - Townhouse
Basement: Yes
Basement: Connecting Stairway, Daylight, Full, Full, Fully Finished, Interior Access, Rear Entrance, Sump Pump, Walkout Level, Windows
Cooling: Central A/C, Programmable Thermostat, Ceiling Fan(s)
Fireplaces: 1
Fuel Type: Natural Gas
Garage: 2
Heating: Forced Air, Humidifier, Programmable Thermostat
Home Style: Villa
Lot Size: 0.11 Acres
Roof Type: Composite, Shingle
Stories: 3.0
Taxes: $7,927
Year Built: 2019
Feature Descriptions
Additional Structures: Above Grade, Below Grade
Appliances: Water Heater - Tankless, Washer, Dryer, Cooktop, Dishwasher, Exhaust Fan, Disposal, Microwave, Refrigerator, Icemaker, Oven - Wall, Stainless Steel Appliances
Community Amenities: Club House, Common Grounds, Community Center, Jog/Walk Path, Pool - Outdoor, Retirement Community, Tennis Courts, Tot Lots/Playground, Basketball Courts, Bike Trail, Dog Park, Exercise Room, Fitness Center, Library, Pickleball Courts, Swimming Pool
Exterior: Brick Front, Stone, Vinyl Siding
Exterior: Extensive Hardscape, Exterior Lighting, Sidewalks
Fireplace: Equipment, Gas/Propane, Mantel(s)
Flooring: Carpet, Ceramic Tile, Tile/Brick, Wood
HOA Fee: $220.00/Monthly
Interior: Carpet, Ceiling Fan(s), Dining Area, Floor Plan - Open, Kitchen - Gourmet, Kitchen - Island, Upgraded Countertops, Wine Storage, Wood Floors, Bathroom - Tub Shower, Bathroom - Walk-In Shower, Built-Ins, Combination Kitchen/Dining, Crown Moldings, Entry Level Bedroom, Family Room Off Kitchen, Kitchen - Eat-In, Kitchen - Table Space, Primary Bath(s), Recessed Lighting, Walk-in Closet(s)
Location: Corner Lot/Unit
Lot: Corner
Lot Dimensions: 0.11 Acre(S)
Parking Features: Asphalt Driveway
Parking Notes: 4 Total Parking Spaces
Rooms: Living Room, Primary Bedroom, Bedroom 2,Bedroom 3,Kitchen, Foyer, Loft, Mud Room, Office, Recreation Room, Primary Bathroom, Full Bath, Half Bath
Sewer: Public Sewer
Special View Info: Garden/Lawn, Trees/Woods
SQFT Above Finished: 2773
SQFT Below Finished: 1400
SQFT Total Finished: 4173
Structure Type: End of Row/Townhouse
Total Garage/Parking Spaces: 4
Utilities: Cable TV
Water: Public
Windows: Screens
Local Schools
High School: URBANA
Middle School: URBANA
Elementary School: SUGARLOAF
School District: FREDERICK COUNTY PUBLIC SCHOOLS
Listed By / Shown By
Listed By
Agency Name: Keller Williams Realty Centre
Agency Phone: 4103120000
Shown By
Agency Title: Berkshire Hathaway HomeServices Homesale Realty - Luxury Office
Agency Phone: +18003833535

Estimate Your Payment
Estimated Payment
$ 5,011.50 per month $4,124.88 Principal & Interest $660.58 Property Tax $226.04 Homeowner's InsuranceChange Payment Information

Corporate Office
215 S. Centerville Road
Lancaster, PA 17603
Toll Free: 800.383.3535
Phone: 717.393.0783
Fax: 717.393.5298
Connect With Us


Lancaster, PA 17603
Toll Free: 800.383.3535
Phone: 717.393.0783
Fax: 717.393.5298
Connect With Us
Contact Us
Privacy Policy / DMCA Notice / ADA Accessibility


 Corporate Office - 215 S Centerville Rd. Lancaster, PA 17603
James J Hafer - West Virginia Broker of Record
©2026 BHH Affiliates, LLC. An independently owned and operated franchisee of BHH Affiliates, LLC. Berkshire Hathaway HomeServices and the Berkshire Hathaway HomeServices symbol are registered service marks of Columbia Insurance Company, a Berkshire Hathaway affiliate. Equal Housing Opportunity.

This site is hosted, designed and copyright
© 1994 - 2026 by
Delta Media Group, Inc. -- Patent Pending --
9247 Bealls Farm Road | MLS# MDFR2088594
This townhouse located at 9247 Bealls Farm Road, Frederick, MD 21704 is currently listed for sale with an asking price of $774,999. This property was built in 2019 and has 3 bedrooms and 3 full and 1 partial baths with 4173 sq. ft. Bealls Farm Road is located in the URBANA VILLAS subdivision within the FREDERICK COUNTY PUBLIC SCHOOLS school district. Search URBANA VILLAS real estate on www.homesaleluxury.com today.