
BEDS4
BATHS3 full 1 partial
SQUARE FEET4,961
MLS#MDBC2173334
STATUSPENDING
PROPERTY TYPEResidential - Single Family
SUBDIVISIONMCDONOGH OAKS
SCHOOLBALTIMORE COUNTY PUBLIC SCHOOLS
Property Description
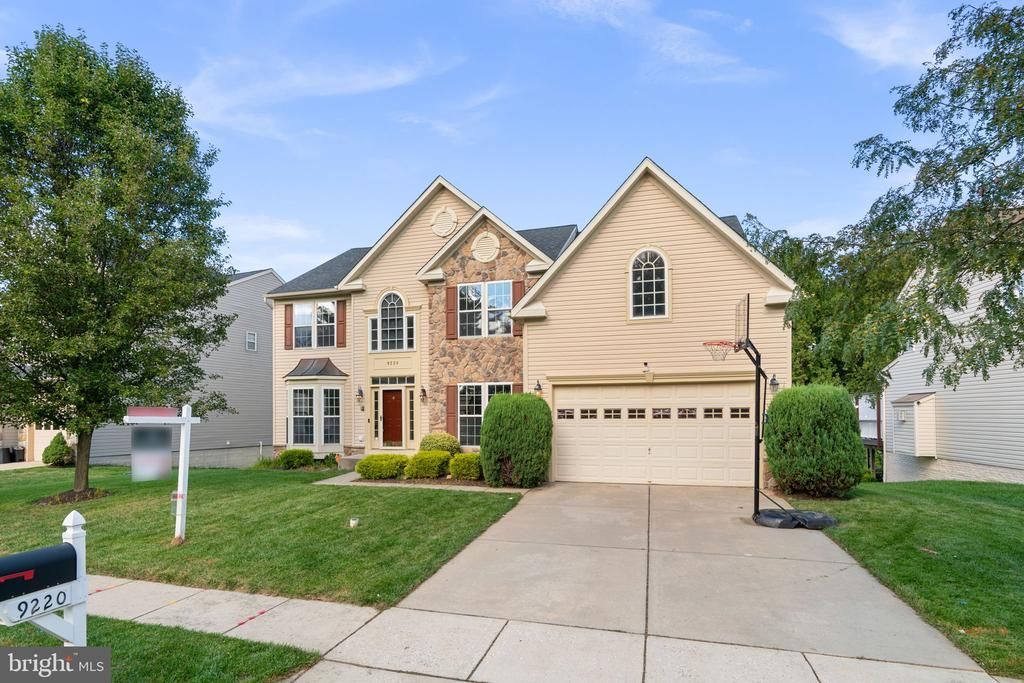
Welcome to 9220 Amber Oaks Way, this impressive and beautifully-maintained three-level home backing to trees in the sought-after and serene McDonogh Oaks community. Stone accents, manicured landscaping, and a covered front entry enhance its classic curb appeal. A soaring two-story foyer introduces a bright, open interior distinguished by hardwood floors, architectural columns, and refined millwork. Formal living and dining rooms are joined by a private main-level study, offering an ideal layout for both entertaining and everyday life. The well-appointed kitchen features abundant cabinetry, a large center island with seating, pantry, stainless steel appliances, double wall ovens, and updated granite countertops (2026). An adjoining breakfast area provides a casual setting for daily dining. A dramatic two-story family room is highlighted by a gas fireplace and a striking wall of windows topped by an oversized arched window. Open sightlines to the kitchen and upper-level overlook add to the room’s impressive scale. A powder room and a laundry room complete the main level. Upstairs, the expansive owner’s suite is designed as a private retreat, complete with double door entry, a tray ceiling, a sitting area, a walk-in closet, recently-installed plush carpet (2026), and a private bathroom with dual vanities, a soaking tub framed by columns, and a separate shower. Two additional newly-carpeted (2026) bedrooms, plus a full hall bath complete the upper level. An entertainer’s dream, the finished lower level can easily adapt to a variety of lifestyles and needs. A huge rec room and wet bar offer distinct areas for lounging, billiards, games, and more. A dedicated home gym with rubber flooring, the fourth bedroom, a full bathroom, and unfinished storage add versatility, flexibility, and convenience. Outside, a low-maintenance composite Trex® deck (updated in 2017) spans the rear of the home creating an ideal setting for grilling, entertaining, or simply enjoying the view. Stairs lead to the yard, which backs to a wide stretch of open green space and mature trees—providing a scenic backdrop and a sense of openness rarely found in a neighborhood setting. Updates include: roof (2018), water heater (2023), bathrooms (2026), counters (2026), carpet (2026). With generous living and recreation spaces, abundant natural light, a finished lower level built for entertaining, and a backyard setting that truly stands out, this home offers space to spread out, gather, work, play, and enjoy both indoors and out!
Property Features
Property Type: Residential - Single Family
Basement: Yes
Basement: Daylight, Full, Full, Fully Finished, Heated, Improved, Interior Access, Rear Entrance, Sump Pump, Walkout Level, Windows
Cooling: Central A/C
Fireplaces: 2
Fuel Type: Natural Gas
Garage: 2
Heating: Forced Air
Home Style: Colonial
Lot Size: 0.22 Acres
Roof Type: Asphalt, Shingle
Stories: 3.0
Taxes: $7,349
Year Built: 2007
Feature Descriptions
Additional Structures: Above Grade, Below Grade
Appliances: Built-In Microwave, Cooktop, Dishwasher, Disposal, Dryer, Exhaust Fan, Icemaker, Oven - Wall, Refrigerator, Stainless Steel Appliances, Washer, Water Heater
Exterior: Vinyl Siding, Stone
Fireplace: Gas/Propane, Mantel(s)
Flooring: Carpet, Ceramic Tile, Hardwood
HOA Fee: $180.00/Quarterly
Interior: Attic, Carpet, Ceiling Fan(s), Chair Railings, Crown Moldings, Family Room Off Kitchen, Kitchen - Eat-In, Kitchen - Island, Primary Bath(s), Recessed Lighting, Walk-in Closet(s), Wood Floors, Bathroom - Stall Shower
Lot: Backs to Trees, Cul-de-sac, Landscaping, Partly Wooded
Lot Dimensions: 0.22 Acre(S)
Parking Features: Concrete Driveway
Parking Notes: 2 Total Parking Spaces
Rooms: Living Room, Dining Room, Primary Bedroom, Bedroom 2,Bedroom 3,Bedroom 4,Kitchen, Family Room, Foyer, Breakfast Room, Study, Exercise Room, Laundry, Recreation Room, Storage Room, Bonus Room, Primary Bathroom, Full Bath, Half Bath
Sewer: Public Sewer
SQFT Above Finished: 4085
SQFT Below Finished: 876
SQFT Total Finished: 4961
Structure Type: Detached
Total Garage/Parking Spaces: 2
Utilities: Natural Gas Available
Water: Public
Windows: Double Pane, Energy Efficient, Insulated, Screens
Wooded: Yes
Room Sizes
Foyer: 14 x 9 Level - Main
Living Room: 15 x 11 Level - Main
Dining Room: 15 x 11 Level - Main
Kitchen: 18 x 12 Level - Main
Family Room: 20 x 12 Level - Main
Breakfast Room: 15 x 11 Level - Main
Study: 13 x 15 Level - Main
Laundry: 15 x 5 Level - Main
Primary Bedroom: 19 x 29 Level - Upper 1
Bedroom 2: 14 x 11 Level - Upper 1
Bedroom 3: 12 x 12 Level - Upper 1
Bedroom 4: 16 x 11 Level - Lower 1
Recreation Room: 18 x 20 Level - Lower 1
Exercise Room: 17 x 20 Level - Lower 1
Bonus Room: 17 x 20 Level - Lower 1
Storage Room: 23 x 10 Level - Lower 1
Local Schools
High School: RANDALLSTOWN
Middle School: NORTHWEST ACADEMY OF HEALTH SCIENCES
Elementary School: LYONS MILL
School District: BALTIMORE COUNTY PUBLIC SCHOOLS
Listed By / Shown By
Listed By
Agency Name: Keller Williams Lucido Agency
Agency Phone: 4104656900
Shown By
Agency Title: Berkshire Hathaway HomeServices Homesale Realty - Luxury Office
Agency Phone: +18003833535

Estimate Your Payment
Estimated Payment
$ 4,682.63 per month $3,858.75 Principal & Interest $612.42 Property Tax $211.46 Homeowner's InsuranceChange Payment Information

Corporate Office
215 S. Centerville Road
Lancaster, PA 17603
Toll Free: 800.383.3535
Phone: 717.393.0783
Fax: 717.393.5298
Connect With Us


Lancaster, PA 17603
Toll Free: 800.383.3535
Phone: 717.393.0783
Fax: 717.393.5298
Connect With Us
Contact Us
Privacy Policy / DMCA Notice / ADA Accessibility


 Corporate Office - 215 S Centerville Rd. Lancaster, PA 17603
James J Hafer - West Virginia Broker of Record
©2026 BHH Affiliates, LLC. An independently owned and operated franchisee of BHH Affiliates, LLC. Berkshire Hathaway HomeServices and the Berkshire Hathaway HomeServices symbol are registered service marks of Columbia Insurance Company, a Berkshire Hathaway affiliate. Equal Housing Opportunity.

This site is hosted, designed and copyright
© 1994 - 2026 by
Delta Media Group, Inc. -- Patent Pending --
9220 Amber Oaks Way | MLS# MDBC2173334
This single family home located at 9220 Amber Oaks Way, Owings Mills, MD 21117 is currently listed for sale with an asking price of $725,000. This property was built in 2007 and has 4 bedrooms and 3 full and 1 partial baths with 4961 sq. ft. Amber Oaks Way is located in the MCDONOGH OAKS subdivision within the BALTIMORE COUNTY PUBLIC SCHOOLS school district. Search MCDONOGH OAKS real estate on www.homesaleluxury.com today.