
BEDS3
BATHS2 full 1 partial
SQUARE FEET2,792
MLS#MDHR2060060
STATUSACTIVE
PROPERTY TYPEResidential - Townhouse
SUBDIVISIONVILLAGE OF SCOTS FANCY
SCHOOLHARFORD COUNTY PUBLIC SCHOOLS
Property Description
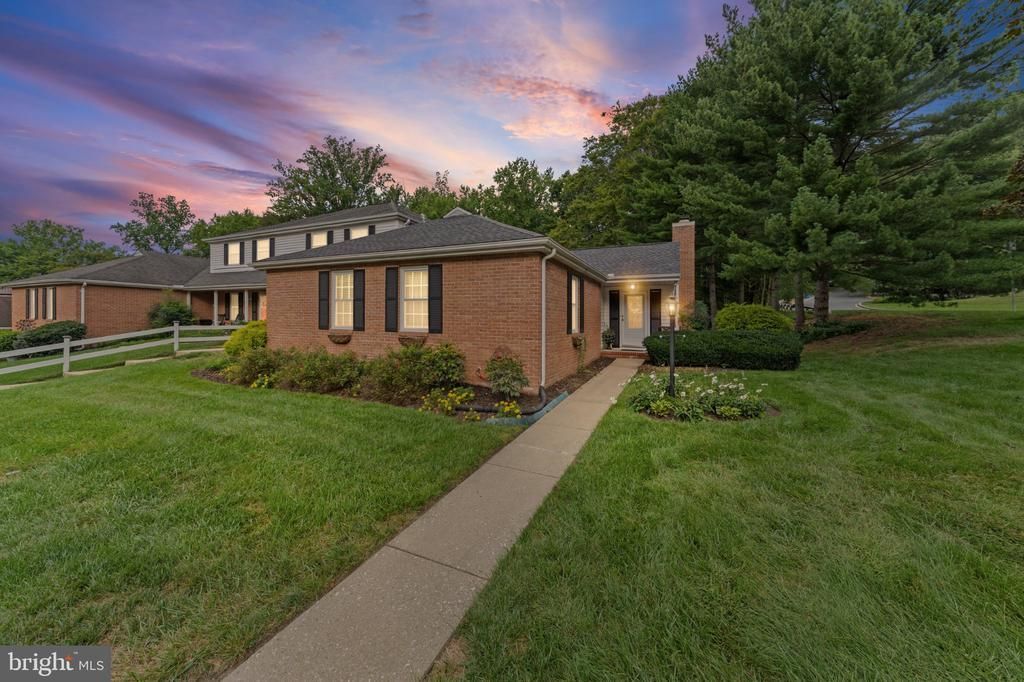
Welcome to a home that instantly wraps you in comfort. From the moment you step inside, the glow of wood floors and the crackle of the wood-burning fireplace set the tone for cozy evenings and memorable gatherings. The heart of the home is the beautifully updated kitchen, featuring granite countertops and stainless steel appliances, ready for everything from quiet morning coffee to holiday cooking marathons. Upstairs, both full baths were thoughtfully renovated in 2026, bringing a fresh, modern feel to your daily routines. The lower level offers a warm and stylish retreat with LVP flooring added in 2024, perfect for movie nights, play space, or a home office. Step outside and you’ll find multiple spaces designed for enjoying the outdoors. The new deck (2025) is ideal for summer the awning covering the deck adds shade and comfort making it a true extension of your living spwhile the patio (2016) offers a peaceful spot to unwind. An awning installed in 2023 adds shade and comfort, making the backyard a true extension of your living space. This home has been lovingly cared for with major updates that bring peace of mind: Bosch HVAC (2019), architectural roof (2019), windows and doors (2017), and a French drain & sump pump (2020). Every improvement reflects pride of ownership. Warm, welcoming, and wonderfully updated — this Bel Air home is ready to be your next chapter.
Property Features
Property Type: Residential - Townhouse
Basement: Yes
Basement: Daylight, Partial, Fully Finished, Walkout Level, Windows
Cooling: Ceiling Fan(s), Central A/C
Fireplaces: 1
Fuel Type: Electric
Heating: Heat Pump(s)
Home Style: Ranch/Rambler
Lot Size: 0.09 Acres
Roof Type: Architectural Shingle
Stories: 2.0
Taxes: $3,179
Year Built: 1988
Feature Descriptions
Accessibility: Doors - Lever Handle(s), Level Entry - Main
Additional Structures: Above Grade, Below Grade
Appliances: Built-In Microwave, Dishwasher, Disposal, Dryer, Microwave, Oven/Range - Electric, Refrigerator, Stainless Steel Appliances, Stove, Washer
Exterior: Brick Front, Vinyl Siding
Exterior: Awning(s)
Fireplace: Brick
HOA Fee: $385.00/Quarterly
Interior: Attic, Bathroom - Tub Shower, Bathroom - Walk-In Shower, Carpet, Cedar Closet(s), Ceiling Fan(s), Chair Railings, Crown Moldings, Entry Level Bedroom, Formal/Separate Dining Room, Kitchen - Galley, Primary Bath(s), Recessed Lighting, Walk-in Closet(s), Wood Floors
Lot Dimensions: 0.09 Acre(S)
Parking Features: Assigned
Rooms: Living Room, Dining Room, Primary Bedroom, Bedroom 2,Bedroom 3,Kitchen, Laundry, Recreation Room, Storage Room, Bathroom 2,Bathroom 3,Primary Bathroom
Sewer: Public Sewer
SQFT Above Finished: 1592
SQFT Below Finished: 1200
SQFT Total Finished: 2792
Structure Type: End of Row/Townhouse
Utilities: Cable TV, Under Ground
Water: Public
Windows: Energy Efficient, Replacement
Room Sizes
Living Room: 24 x 16 Level - Main
Dining Room: 16 x 10 Level - Main
Kitchen: 16 x 9 Level - Main
Primary Bedroom: 20 x 13 Level - Main
Bedroom 2: 15 x 12 Level - Main
Recreation Room: 48 x 24 Level - Lower 1
Bedroom 3: 15 x 11 Level - Lower 1
Laundry: 12 x 10 Level - Lower 1
Storage Room: 16 x 8 Level - Lower 1
Local Schools
High School: PATTERSON MILL
Middle School: PATTERSON MILL
Elementary School: HOMESTEAD-WAKEFIELD
School District: HARFORD COUNTY PUBLIC SCHOOLS
Listed By / Shown By
Listed By
Agency Name: Long & Foster Real Estate, Inc.
Agency Phone: 4108798080
Shown By
Agency Title: Berkshire Hathaway HomeServices Homesale Realty - Luxury Office
Agency Phone: +18003833535

Estimate Your Payment
Estimated Payment
$ 2,650.90 per month $2,262.03 Principal & Interest $264.92 Property Tax $123.96 Homeowner's InsuranceChange Payment Information

Corporate Office
215 S. Centerville Road
Lancaster, PA 17603
Toll Free: 800.383.3535
Phone: 717.393.0783
Fax: 717.393.5298
Connect With Us


Lancaster, PA 17603
Toll Free: 800.383.3535
Phone: 717.393.0783
Fax: 717.393.5298
Connect With Us
Contact Us
Privacy Policy / DMCA Notice / ADA Accessibility


 Corporate Office - 215 S Centerville Rd. Lancaster, PA 17603
James J Hafer - West Virginia Broker of Record
©2026 BHH Affiliates, LLC. An independently owned and operated franchisee of BHH Affiliates, LLC. Berkshire Hathaway HomeServices and the Berkshire Hathaway HomeServices symbol are registered service marks of Columbia Insurance Company, a Berkshire Hathaway affiliate. Equal Housing Opportunity.

This site is hosted, designed and copyright
© 1994 - 2026 by
Delta Media Group, Inc. -- Patent Pending --
922 Candlelight Court | MLS# MDHR2060060
This townhouse located at 922 Candlelight Court, Bel Air, MD 21015 is currently listed for sale with an asking price of $425,000. This property was built in 1988 and has 3 bedrooms and 2 full and 1 partial baths with 2792 sq. ft. Candlelight Court is located in the VILLAGE OF SCOTS FANCY subdivision within the HARFORD COUNTY PUBLIC SCHOOLS school district. Search VILLAGE OF SCOTS FANCY real estate on www.homesaleluxury.com today.