
BEDS4
BATHS2 full 1 partial
SQUARE FEET2,238
MLS#MDHR2060760
STATUSACTIVE
PROPERTY TYPERental - Townhouse
SUBDIVISIONSOUTH HAMPTON
SCHOOLHARFORD COUNTY PUBLIC SCHOOLS
Property Description
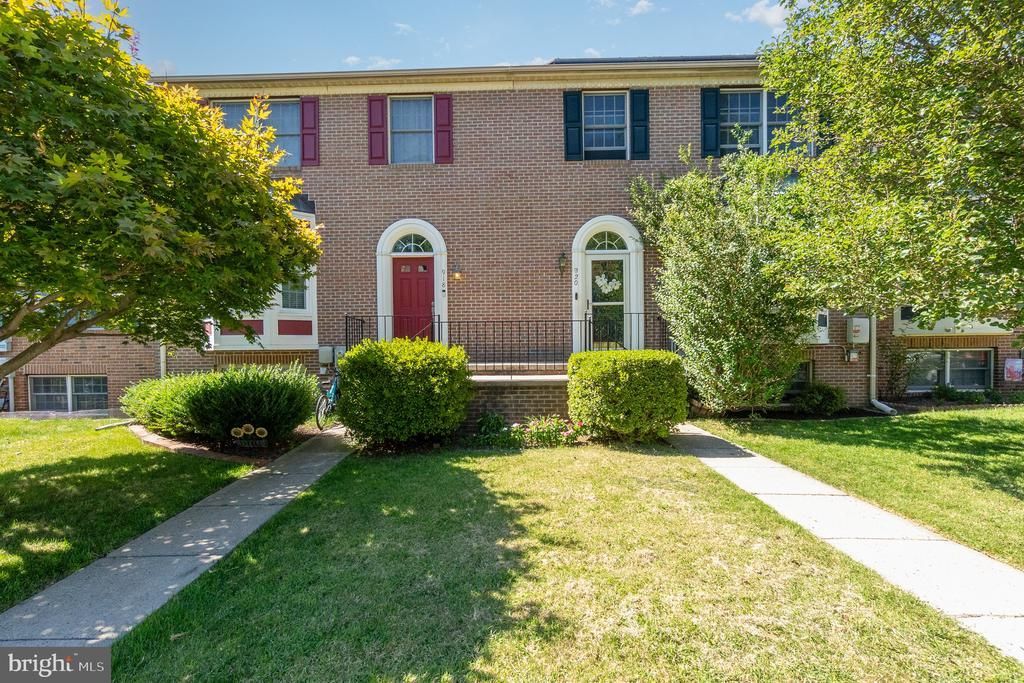
Now available for rent—this beautifully maintained townhouse located in Bel Air! Featuring 4 bedrooms and 2.5 baths, this home offers comfort, style, and convenience. The main level showcases wood floors and a bright, open layout that flows seamlessly from living to dining. The updated kitchen is equipped with modern finishes, ample cabinet space, and room to cook and entertain. Upstairs, you'll find generously sized bedrooms with plush carpeting, including a primary suite with a private bath. The fully finished lower level adds valuable living space with an additional bedroom or potential home office. Ideally located near schools, shopping, dining, parks, and commuter routes, this rental provides the best of Bel Air living. No pets.
Property Features
Property Type: Rental - Townhouse
Basement: Yes
Basement: Fully Finished, Walkout Level
Cooling: Ceiling Fan(s), Heat Pump(s)
Fireplaces: 1
Fuel Type: Electric, Pellets, Solar
Heating: Heat Pump(s)
Home Style: Colonial
Lot Size: 0.05 Acres
Stories: 2.0
Year Built: 1991
Feature Descriptions
Additional Structures: Above Grade, Below Grade
Appliances: Stainless Steel Appliances
Exterior: Brick, Vinyl Siding
Fencing: Wood
Flooring: Hardwood, Carpet
HOA Fee: $128.00/Quarterly
Interior: Carpet, Breakfast Area, Ceiling Fan(s), Floor Plan - Traditional, Kitchen - Eat-In, Kitchen - Table Space, Pantry, Primary Bath(s), Stove - Pellet, Wood Floors
Lot Dimensions: 0.05 Acre(S)
Parking Features: Parking Lot, Unassigned
Rent Includes: HOA/Condo Fee, Trash Removal
Sewer: Public Sewer
SQFT Above Finished: 1638
SQFT Below Finished: 600
SQFT Total Finished: 2238
Structure Type: Interior Row/Townhouse
Total Garage/Parking Spaces: 2
Water: Public
Local Schools
School District: HARFORD COUNTY PUBLIC SCHOOLS
Listed By / Shown By
Listed By
Agency Name: American Premier Realty, LLC
Agency Phone: 4435120090
Shown By
Agency Title: Berkshire Hathaway HomeServices Homesale Realty - Luxury Office
Agency Phone: +18003833535


Corporate Office
215 S. Centerville Road
Lancaster, PA 17603
Toll Free: 800.383.3535
Phone: 717.393.0783
Fax: 717.393.5298
Connect With Us


Lancaster, PA 17603
Toll Free: 800.383.3535
Phone: 717.393.0783
Fax: 717.393.5298
Connect With Us
Contact Us
Privacy Policy / DMCA Notice / ADA Accessibility


 Corporate Office - 215 S Centerville Rd. Lancaster, PA 17603
James J Hafer - West Virginia Broker of Record
©2026 BHH Affiliates, LLC. An independently owned and operated franchisee of BHH Affiliates, LLC. Berkshire Hathaway HomeServices and the Berkshire Hathaway HomeServices symbol are registered service marks of Columbia Insurance Company, a Berkshire Hathaway affiliate. Equal Housing Opportunity.

This site is hosted, designed and copyright
© 1994 - 2026 by
Delta Media Group, Inc. -- Patent Pending --
920 Buckland Place | MLS# MDHR2060760
This property located at 920 Buckland Place, Bel Air, MD 21014 is currently listed for rent with an asking price of $2,650 / Monthly. Buckland Place is located within the HARFORD COUNTY PUBLIC SCHOOLS school district. Search Bel Air real estate on www.homesaleluxury.com today.