
BEDS3
BATHS2 full 1 partial
SQUARE FEET2,130
MLS#PAYK2109172
STATUSACTIVE
PROPERTY TYPEResidential - Townhouse
SUBDIVISIONSTONEGATE AT REGENTS GLEN
SCHOOLYORK SUBURBAN
Property Description
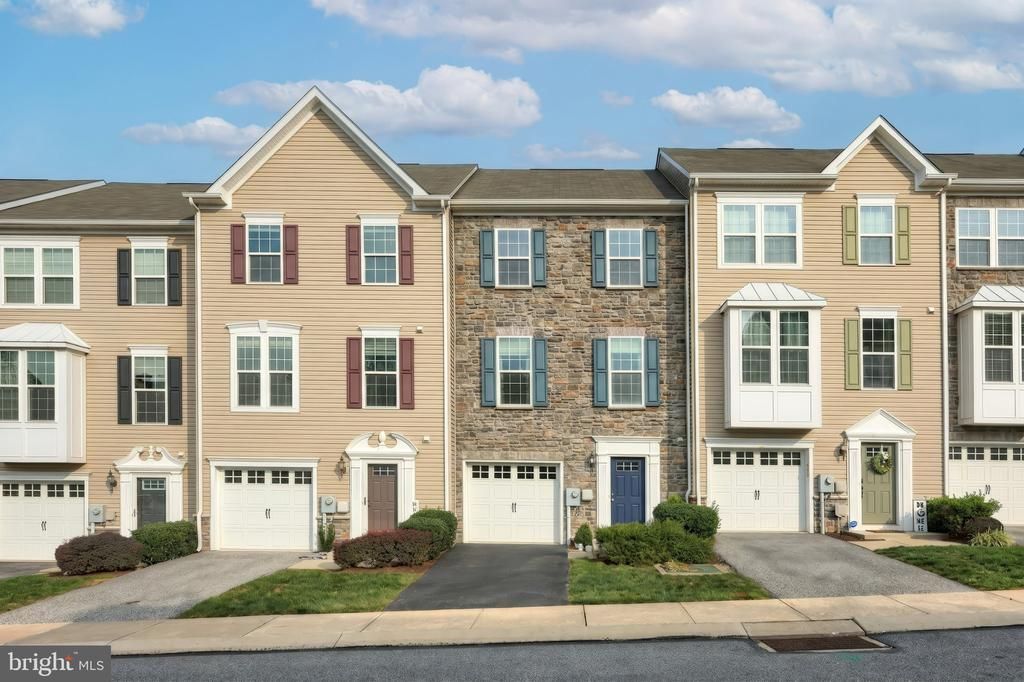
Discover the perfect blend of comfort, style, and convenience in this beautifully maintained 3 bedroom, 2.5 bath home nestled in a desirable Regents Glen York neighborhood. From the moment you arrive, you'll appreciate the inviting curb appeal and welcoming atmosphere that make this property feel like home. The main floor boasts high ceilings and ample space for entertaining. The upgraded kitchen offers ample cabinetry, granite countertops, upgraded appliances, built in microwave and a seamless flow into the dining and living areas, making gatherings with family and friends effortless. The comfortable bedrooms provide peaceful retreats, while the bathrooms are designed with functionality and comfort in mind. Whether you're enjoying a quiet evening indoors or hosting guests, this home offers the space and flexibility to fit your lifestyle. With the finished lower level you can host game or movie nights or an full size office area, or a private retreat. Outside, the backyard provides plenty of room to relax, garden, or entertain, creating the perfect setting for summer barbecues, morning coffee, or evenings under the stars.
Property Features
Property Type: Residential - Townhouse
Basement: Yes
Basement: Full
Cooling: Central A/C
Fuel Type: Natural Gas
Garage: 1
Heating: Central
Home Style: Colonial
Lot Size: 0.00 Acre(S)
Stories: 3.0
Taxes: $6,646
Year Built: 2015
Feature Descriptions
Accessibility: 2+ Access Exits
Additional Structures: Above Grade, Below Grade
Community Amenities: Club House, Golf Course Membership Available, Fitness Center, Jog/Walk Path, Pickleball Courts, Pool Mem Avail, Recreational Center, Tennis Courts
Condo/Coop Fee: $240.00/Quarterly
Exterior: Vinyl Siding, Aluminum Siding
HOA Fee: $140.00/Quarterly
Lot Dimensions: 0.00 Acre(S)
Municipality: SPRING GARDEN TWP
Parking Notes: 1 Total Parking Spaces
Pet Restrictions: Cats OK, Dogs OK
Rooms: Living Room, Dining Room, Primary Bedroom, Bedroom 2,Bedroom 3,Kitchen, Family Room, Bathroom 2,Primary Bathroom, Half Bath
Sewer: Public Sewer
SQFT Above Finished: 1680
SQFT Below Finished: 450
SQFT Total Finished: 2130
Structure Type: Interior Row/Townhouse
Total Garage/Parking Spaces: 1
Water: Public
Room Sizes
Dining Room: 10 x 14 Level - Main
Living Room: 19 x 14 Level - Main
Kitchen: 16 x 14 Level - Main
Primary Bedroom: 13 x 18 Level - Upper 1
Primary Bathroom: 5 x 16 Level - Upper 1
Bedroom 2: 10 x 13 Level - Upper 1
Bedroom 3: 10 x 9 Level - Upper 1
Bathroom 2: 6 x 7 Level - Upper 1
Family Room: 19 x 21 Level - Lower 1
Half Bath: 6 x 3 Level - Lower 1
Local Schools
School District: YORK SUBURBAN
Listed By / Shown By
Listed By
Agency Name: LPT Realty, LLC
Agency Phone: 7178404848
Shown By
Agency Title: Berkshire Hathaway HomeServices Homesale Realty - Luxury Office
Agency Phone: +18003833535

Estimate Your Payment
Estimated Payment
$ 2,181.36 per month $1,542.97 Principal & Interest $553.83 Property Tax $84.55 Homeowner's InsuranceChange Payment Information

Corporate Office
215 S. Centerville Road
Lancaster, PA 17603
Toll Free: 800.383.3535
Phone: 717.393.0783
Fax: 717.393.5298
Connect With Us


Lancaster, PA 17603
Toll Free: 800.383.3535
Phone: 717.393.0783
Fax: 717.393.5298
Connect With Us
Contact Us
Privacy Policy / DMCA Notice / ADA Accessibility


 Corporate Office - 215 S Centerville Rd. Lancaster, PA 17603
James J Hafer - West Virginia Broker of Record
©2026 BHH Affiliates, LLC. An independently owned and operated franchisee of BHH Affiliates, LLC. Berkshire Hathaway HomeServices and the Berkshire Hathaway HomeServices symbol are registered service marks of Columbia Insurance Company, a Berkshire Hathaway affiliate. Equal Housing Opportunity.

This site is hosted, designed and copyright
© 1994 - 2026 by
Delta Media Group, Inc. -- Patent Pending --
915 Brechin Lane, Unit 46 | MLS# PAYK2109172
This townhouse located at 915 Brechin Lane, Unit 46, York, PA 17403 is currently listed for sale with an asking price of $289,900. This property was built in 2015 and has 3 bedrooms and 2 full and 1 partial baths with 2130 sq. ft. Brechin Lane, Unit 46 is located in the STONEGATE AT REGENTS GLEN subdivision within the YORK SUBURBAN school district. Search STONEGATE AT REGENTS GLEN real estate on www.homesaleluxury.com today.