
BEDS3
BATHS2 full 2 partial
SQUARE FEET3,586
MLS#MDMC2261070
STATUSACTIVE
PROPERTY TYPEResidential - Townhouse
SUBDIVISIONCHEVY CHASE CROSSING
SCHOOLMONTGOMERY COUNTY PUBLIC SCHOOLS
Property Description
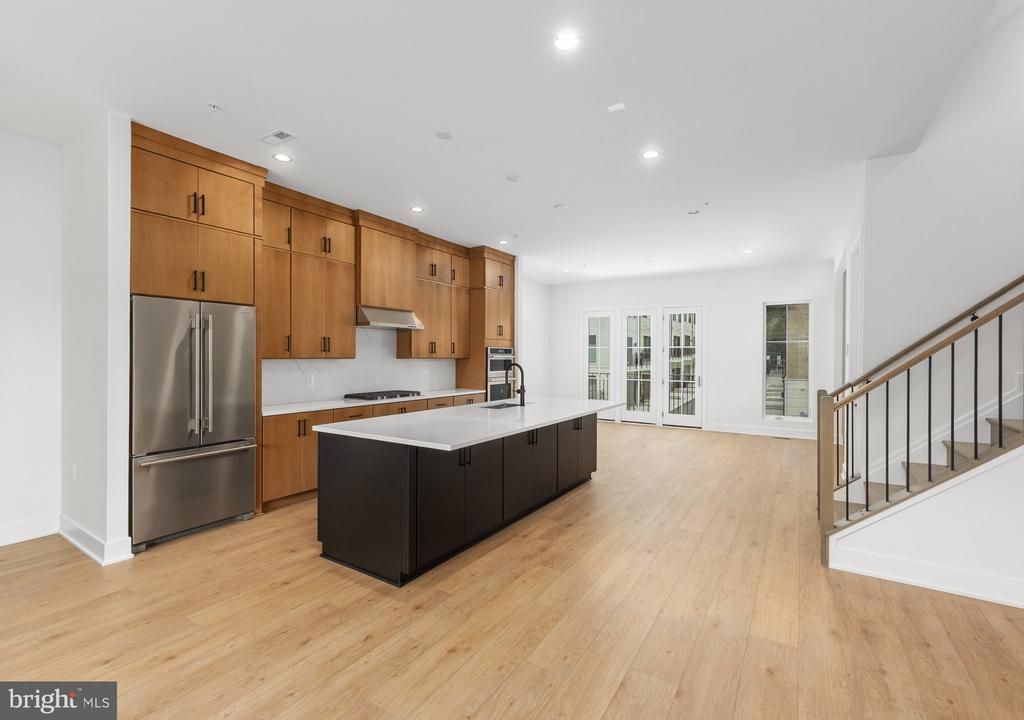
This move-in ready Konik is your perfect dream home! A convenient elevator goes to all 4-levels of the home. On the main level, you're greeted by a beautiful kitchen, with a large island topped with a quartz waterfall countertop. A 12' stacking door leads you to the covered deck, creating an indoor/outdoor feel. Your second outdoor space is located on the expansive terrace, with endless opportunities for outdoor entertainment.
Property Features
Property Type: Residential - Townhouse
Cooling: Programmable Thermostat
Fireplaces: 2
Fuel Type: Electric, Natural Gas
Garage: 2
Heating: Programmable Thermostat
Home Style: Contemporary
Lot Size: 0.05 Acres
Roof Type: Architectural Shingle
Stories: 4.0
Taxes: $0
Year Built: 2026
Feature Descriptions
Accessibility: Elevator,2+ Access Exits
Additional Structures: Above Grade
Appliances: Air Cleaner, Cooktop, Dishwasher, Disposal, Dryer - Front Loading, ENERGY STAR Dishwasher, ENERGY STAR Clothes Washer, ENERGY STAR Refrigerator, Exhaust Fan, Oven - Wall, Humidifier, Icemaker, Microwave, Range Hood, Refrigerator, Washer - Front Loading
Community Amenities: Common Grounds, Jog/Walk Path
Exterior: Batts Insulation, Brick Front, Cement Siding, Advance
Exterior: Awning(s)
Fireplace: Fireplace - Glass Doors, Gas/Propane, Stone
Flooring: Luxury Vinyl Plank
HOA Fee: $100.00/Monthly
Interior: Walk-in Closet(s), Air Filter System, Recessed Lighting, Formal/Separate Dining Room, Pantry, Elevator, Sprinkler System, Floor Plan - Open, Combination Dining/Living, Kitchen - Island, Breakfast Area, Kitchen - Eat-In
Lot: Level
Lot Dimensions: 0.05 Acre(S)
Parking Features: Concrete Driveway
Parking Notes: 2 Total Parking Spaces
Rooms: Dining Room, Primary Bedroom, Sitting Room, Bedroom 2,Bedroom 3,Kitchen, Foyer, Great Room, Recreation Room
Sewer: Public Sewer
Special View Info: City
SQFT Above Finished: 3586
SQFT Total Finished: 3586
Structure Type: Interior Row/Townhouse
Total Garage/Parking Spaces: 2
Utilities: Under Ground
Water: Public
Windows: Casement, Double Hung, Energy Efficient, Screens, Insulated, Low-E, Double Pane
Local Schools
High School: BETHESDA-CHEVY CHASE
Middle School: SILVER CREEK
Elementary School: ROSEMARY HILLS
School District: MONTGOMERY COUNTY PUBLIC SCHOOLS
Listed By / Shown By
Listed By
Agency Name: Toll MD Realty, LLC
Agency Phone: 8552980316
Shown By
Agency Title: Berkshire Hathaway HomeServices Homesale Realty - Luxury Office
Agency Phone: +18003833535

Estimate Your Payment
Estimated Payment
$ 9,459.74 per month $8,968.28 Principal & Interest $0.00 Property Tax (data not provided by mls) $491.46 Homeowner's InsuranceChange Payment Information

Corporate Office
215 S. Centerville Road
Lancaster, PA 17603
Toll Free: 800.383.3535
Phone: 717.393.0783
Fax: 717.393.5298
Connect With Us


Lancaster, PA 17603
Toll Free: 800.383.3535
Phone: 717.393.0783
Fax: 717.393.5298
Connect With Us
Contact Us
Privacy Policy / DMCA Notice / ADA Accessibility


 Corporate Office - 215 S Centerville Rd. Lancaster, PA 17603
James J Hafer - West Virginia Broker of Record
©2026 BHH Affiliates, LLC. An independently owned and operated franchisee of BHH Affiliates, LLC. Berkshire Hathaway HomeServices and the Berkshire Hathaway HomeServices symbol are registered service marks of Columbia Insurance Company, a Berkshire Hathaway affiliate. Equal Housing Opportunity.

This site is hosted, designed and copyright
© 1994 - 2026 by
Delta Media Group, Inc. -- Patent Pending --
8629 Erdem Place | MLS# MDMC2261070
This townhouse located at 8629 Erdem Place , Chevy Chase, MD 20815 is currently listed for sale with an asking price of $1,685,000. This property was built in 2026 and has 3 bedrooms and 2 full and 2 partial baths with 3586 sq. ft. Erdem Place is located in the CHEVY CHASE CROSSING subdivision within the MONTGOMERY COUNTY PUBLIC SCHOOLS school district. Search CHEVY CHASE CROSSING real estate on www.homesaleluxury.com today.