
BEDS4
BATHS3 full 1 partial
SQUARE FEET4,402
MLS#MDBC2169930
STATUSACTIVE
PROPERTY TYPEResidential - Single Family
SUBDIVISIONWORTHINGTON OVERLOOK
SCHOOLBALTIMORE COUNTY PUBLIC SCHOOLS
Property Description
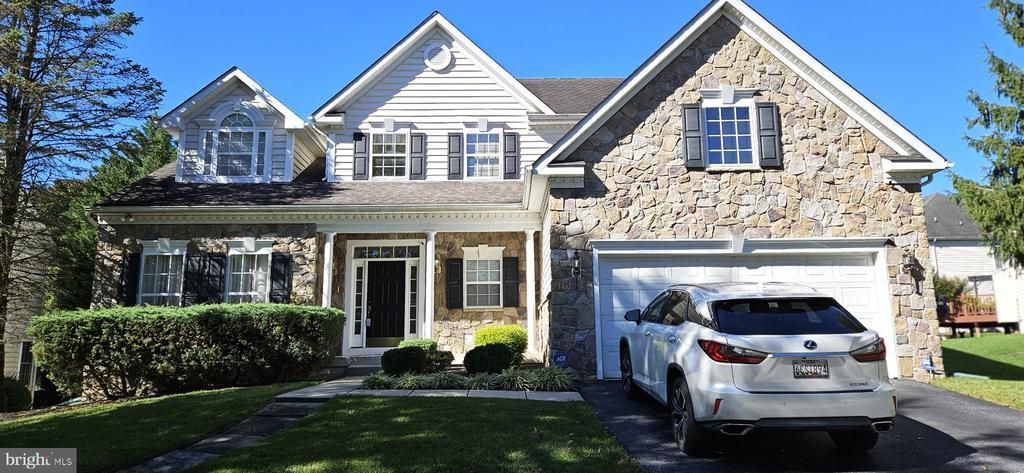
Price reduced. Nestled in the prestigious Worthington Overlook community, this exquisite Colonial-style residence offers a harmonious blend of luxury and comfort. Built in 2003, this stunning home spans an impressive 4,402 square feet, showcasing meticulous craftsmanship and high-end finishes throughout. Step inside to discover an inviting open floor plan that seamlessly connects the family room, dining area, and gourmet kitchen. The heart of the home features upgraded countertops, a spacious kitchen island, and top-of-the-line appliances, including a double wall oven and gas cooktop, perfect for culinary enthusiasts. The breakfast area is bathed in natural light, creating a warm and welcoming space for morning gatherings. Elegant details abound, from the crown moldings and chair railings to the beautiful wood floors that flow throughout the main level. The family room, complete with a cozy fireplace adorned with glass doors and a stylish mantel, invites relaxation and cherished moments with loved ones. An entry-level bedroom offers convenience and flexibility, while the luxurious primary suite boasts a spa-like bathroom with a whirlpool tub, providing a serene retreat at the end of the day. The fully finished basement expands your living space, offering endless possibilities for entertainment, recreation, or a private home office. Recessed lighting and thoughtful design elements enhance the ambiance, making this home perfect for both intimate gatherings and grand celebrations. Outside, the property is beautifully landscaped, creating a picturesque setting for outdoor enjoyment. The expansive deck is ideal for al fresco dining or simply soaking in the tranquility of your surroundings. Additional features include flood lights for added security and sidewalks that enhance the neighborhood's charm. With a two-car attached garage and off-street parking, convenience is at your fingertips. Security features such as an electric alarm and intercom system provide peace of mind, allowing you to fully embrace the exclusive lifestyle this home offers. Experience the perfect blend of luxury, comfort, and sophistication in this remarkable residence, where every detail has been thoughtfully curated to create a true sense of home.
Property Features
Property Type: Residential - Single Family
Basement: Yes
Basement: Fully Finished
Cooling: Ceiling Fan(s), Central A/C
Fireplaces: 1
Fuel Type: Natural Gas
Garage: 2
Heating: Forced Air, Zoned
Home Style: Colonial
Lot Size: 0.24 Acres
Roof Type: Asphalt
Stories: 3.0
Taxes: $7,171
Year Built: 2003
Feature Descriptions
Additional Structures: Above Grade, Below Grade
Appliances: Cooktop, Dishwasher, Disposal, Dryer, Exhaust Fan, Icemaker, Intercom, Microwave, Oven - Double, Oven - Self Cleaning, Oven - Wall, Oven/Range - Gas, Refrigerator, Washer
Exterior: Stone, Vinyl Siding
Exterior: Flood Lights, Sidewalks
Fireplace: Fireplace - Glass Doors, Mantel(s)
HOA Fee: $55.00/Monthly
Interior: Attic, Breakfast Area, Family Room Off Kitchen, Kitchen - Island, Dining Area, Kitchen - Eat-In, Chair Railings, Upgraded Countertops, Crown Moldings, Curved Staircase, Window Treatments, Entry Level Bedroom, Primary Bath(s), Wood Floors, WhirlPool/HotTub, Recessed Lighting, Floor Plan - Open
Lot: Landscaping
Lot Dimensions: 0.24 Acre(S)
Parking Notes: 2 Total Parking Spaces
Rooms: Dining Room, Primary Bedroom, Kitchen, Game Room, Family Room, Breakfast Room, Bedroom 1,Other, Bathroom 2,Bathroom 3
Sewer: Public Sewer
SQFT Above Finished: 3752
SQFT Below Finished: 650
SQFT Total Finished: 4402
Structure Type: Detached
Total Garage/Parking Spaces: 2
Utilities: Cable TV Available
Water: Public
Windows: Bay/Bow, Double Pane
Room Sizes
Dining Room: 15 x 13 Level - Main
Primary Bedroom: 19 x 12 Level - Main
Family Room: 20 x 17 Level - Main
Game Room: 20 x 13 Level - Lower 1
Other: 15 x 12 Level - Lower 1
Bedroom 1: 18 x 12 Level - Upper 1
Bathroom 2: 21 x 14 Level - Upper 1
Bathroom 3: 15 x 12 Level - Upper 1
Kitchen: 23 x 13 Level - Main
Local Schools
High School: FRANKLIN
School District: BALTIMORE COUNTY PUBLIC SCHOOLS
Listed By / Shown By
Listed By
Agency Name: Taylor Properties
Agency Phone: 3019702447
Shown By
Agency Title: Berkshire Hathaway HomeServices Homesale Realty - Luxury Office
Agency Phone: +18003833535

Estimate Your Payment
Estimated Payment
$ 4,695.31 per month $3,884.83 Principal & Interest $597.58 Property Tax $212.89 Homeowner's InsuranceChange Payment Information

Corporate Office
215 S. Centerville Road
Lancaster, PA 17603
Toll Free: 800.383.3535
Phone: 717.393.0783
Fax: 717.393.5298
Connect With Us


Lancaster, PA 17603
Toll Free: 800.383.3535
Phone: 717.393.0783
Fax: 717.393.5298
Connect With Us
Contact Us
Privacy Policy / DMCA Notice / ADA Accessibility


 Corporate Office - 215 S Centerville Rd. Lancaster, PA 17603
James J Hafer - West Virginia Broker of Record
©2026 BHH Affiliates, LLC. An independently owned and operated franchisee of BHH Affiliates, LLC. Berkshire Hathaway HomeServices and the Berkshire Hathaway HomeServices symbol are registered service marks of Columbia Insurance Company, a Berkshire Hathaway affiliate. Equal Housing Opportunity.

This site is hosted, designed and copyright
© 1994 - 2026 by
Delta Media Group, Inc. -- Patent Pending --
855 Queens Park Drive | MLS# MDBC2169930
This single family home located at 855 Queens Park Drive, Owings Mills, MD 21117 is currently listed for sale with an asking price of $729,900. This property was built in 2003 and has 4 bedrooms and 3 full and 1 partial baths with 4402 sq. ft. Queens Park Drive is located in the WORTHINGTON OVERLOOK subdivision within the BALTIMORE COUNTY PUBLIC SCHOOLS school district. Search WORTHINGTON OVERLOOK real estate on www.homesaleluxury.com today.