
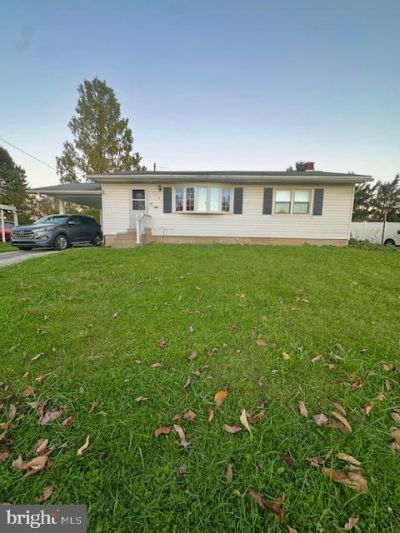
BEDS3
BATHS2 full
SQUARE FEET1,701
MLS#PAYK2114054
STATUSACTIVE
PROPERTY TYPEResidential - Single Family
SUBDIVISIONFIRESIDE TERRACE
SCHOOLYORK CITY
Property Description
This charming ranch-style home in Fireside Terrace offers a perfect blend of comfort and functionality. Step inside to discover a warm and inviting interior featuring solid hardwood, complemented by cozy carpeting in select areas. The spacious eat-in kitchen is equipped with modern appliances, including a gas range, making meal prep a delight. Gather around the corner gas fireplace in the rec room, perfect for cozy evenings. The home boasts three well-appointed bedrooms and two full bathrooms, including a stall shower for convenience. Enjoy the serene views from your deck, ideal for morning coffee or evening relaxation. The exterior features low-maintenance vinyl siding, a shed for extra storage, and a lovely yard that backs onto open common space, providing a sense of privacy. With an attached carport and ample driveway parking, this home is conveniently located in a peaceful neighborhood, making it a perfect retreat. Experience the comfort and charm of this delightful property!
Property Features
Property Type: Residential - Single Family
Basement: Yes
Basement: Full, Heated, Improved, Interior Access, Partially Finished, Windows
Cooling: Central A/C
Fireplaces: 1
Fuel Type: Natural Gas
Heating: Forced Air
Home Style: Ranch/Rambler
Lot Size: 0.17 Acres
Roof Type: Asphalt
Stories: 1.0
Taxes: $4,759
Year Built: 1950
Feature Descriptions
Additional Structures: Above Grade, Below Grade
Appliances: Built-In Microwave, Dishwasher, Exhaust Fan, Oven/Range - Gas, Water Heater
Electric: Circuit Breakers
Exterior: Vinyl Siding
Exterior: Outbuilding(s), Sidewalks
Fireplace: Corner, Gas/Propane
Flooring: Ceramic Tile, Laminated, Partially Carpeted, Solid Hardwood
Interior: Carpet, Ceiling Fan(s), Chair Railings, Dining Area, Entry Level Bedroom, Kitchen - Eat-In, Bathroom - Stall Shower, Window Treatments, Wood Floors
Location: Middle Of Block
Lot: Backs - Open Common Area, Front Yard, Rear Yard, Road Frontage, SideYard(s)
Lot Dimensions: 0.17 Acre(S)
Municipality: YORK CITY
Parking Features: Asphalt Driveway
Parking Notes: 3 Total Parking Spaces
Pet Restrictions: No Pet Restrictions
Sewer: Public Sewer
Special View Info: Garden/Lawn
SQFT Above Finished: 972
SQFT Below Finished: 729
SQFT Total Finished: 1701
Structure Type: Detached
Total Garage/Parking Spaces: 3
Water: Public
Windows: Double Pane, Energy Efficient, Bay/Bow, Insulated, Replacement, Screens, Vinyl Clad, Double Hung
Local Schools
High School: WILLIAM PENN
Middle School: HANNAH PENN
Elementary School: DEVERS
School District: YORK CITY
Listed By / Shown By
Listed By
Agency Name: Coldwell Banker Realty
Agency Phone: 7177572717
Shown By
Agency Title: Berkshire Hathaway HomeServices Homesale Realty - Luxury Office
Agency Phone: +18003833535

Estimate Your Payment
Estimated Payment
$ 396.58 per month $0.00 Principal & Interest $396.58 Property Tax $0.00 Homeowner's InsuranceChange Payment Information

Corporate Office
215 S. Centerville Road
Lancaster, PA 17603
Toll Free: 800.383.3535
Phone: 717.393.0783
Fax: 717.393.5298
Connect With Us


Lancaster, PA 17603
Toll Free: 800.383.3535
Phone: 717.393.0783
Fax: 717.393.5298
Connect With Us
Contact Us
Privacy Policy / DMCA Notice / ADA Accessibility


 Corporate Office - 215 S Centerville Rd. Lancaster, PA 17603
James J Hafer - West Virginia Broker of Record
©2026 BHH Affiliates, LLC. An independently owned and operated franchisee of BHH Affiliates, LLC. Berkshire Hathaway HomeServices and the Berkshire Hathaway HomeServices symbol are registered service marks of Columbia Insurance Company, a Berkshire Hathaway affiliate. Equal Housing Opportunity.

This site is hosted, designed and copyright
© 1994 - 2026 by
Delta Media Group, Inc. -- Patent Pending --
840 Kelly Drive | MLS# PAYK2114054
This single family home located at 840 Kelly Drive , York, PA 17404 is currently listed for sale with an asking price of call for price. This property was built in 1950 and has 3 bedrooms and 2 full baths with 1701 sq. ft. Kelly Drive is located in the FIRESIDE TERRACE subdivision within the YORK CITY school district. Search FIRESIDE TERRACE real estate on www.homesaleluxury.com today.