
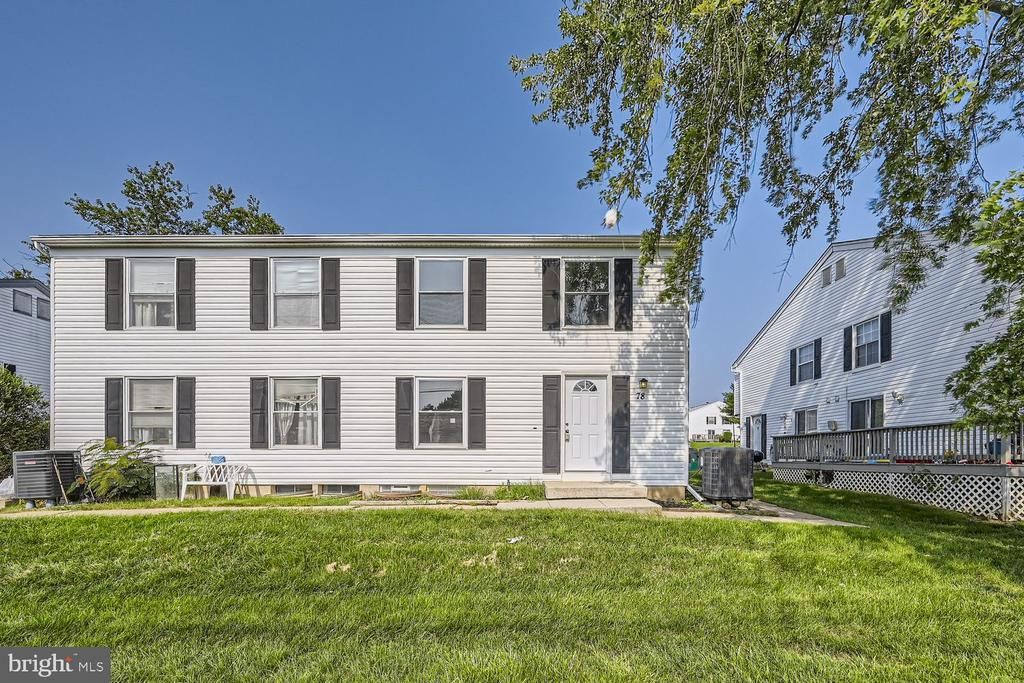
BEDS2
BATHS2 full
SQUARE FEET1,331
MLS#MDBC2177882
STATUSACTIVE
PROPERTY TYPERental - Single Family
SUBDIVISIONBROOKSHIRE
SCHOOLBALTIMORE COUNTY PUBLIC SCHOOLS
Property Description
Fully renovated 2 Bedroom, 2 Bathroom townhome located in the quiet neighborhood of Crystal Ridge. The lower level also includes and extra room and storage space. Spacious Living /Dining combination with sliding glass door entry to the outdoors. Remodeled Kitchen with white cabinets, granite counters, modern subway tile backsplash, stainless steel appliances, and walk-in pantry. All Baths have been upgraded. Washer & dryer. Conveniently located near a variety of shops and restaurants, easy access to major routes. Make an application thru RentSpree link above.
Property Features
Property Type: Rental - Single Family
Basement: Yes
Basement: Full, Sump Pump, Fully Finished
Cooling: Central A/C
Fuel Type: Electric
Heating: Heat Pump(s)
Lot Size: 0.00 Acre(S)
Roof Type: Asphalt, Shingle
Stories: 3.0
Year Built: 1979
Feature Descriptions
Additional Structures: Above Grade, Below Grade
Appliances: Dishwasher, Dryer, Oven/Range - Electric, Refrigerator, Washer, Water Heater, Built-In Microwave, Icemaker
Community Amenities: Pool - Outdoor
Condo/Coop Fee: $0.00/Monthly
Exterior: Vinyl Siding
Flooring: Carpet, Laminated, Other
Interior: Ceiling Fan(s), Carpet, Pantry, Recessed Lighting
Lot Dimensions: 0.00 Acre(S)
Pet Restrictions: Case by Case Basis, Number Limit, Size/Weight Restriction, Pet Addendum/Deposit, Breed Restrictions
Rooms: Living Room, Dining Room, Bedroom 2,Kitchen, Family Room, Bedroom 1,Laundry
Sewer: Public Sewer
SQFT Above Finished: 968
SQFT Below Finished: 363
SQFT Total Finished: 1331
Structure Type: Other
Water: Public
Room Sizes
Living Room: 18 x 13 Level - Main
Dining Room: 10 x 10 Level - Main
Kitchen: 12 x 10 Level - Main
Bedroom 1: 16 x 12 Level - Upper 1
Bedroom 2: 12 x 10 Level - Upper 1
Family Room: 17 x 15 Level - Lower 1
Laundry: 10 x 8 Level - Lower 1
Local Schools
School District: BALTIMORE COUNTY PUBLIC SCHOOLS
Listed By / Shown By
Listed By
Agency Name: EXP Realty, LLC
Agency Phone: 8888607369
Shown By
Agency Title: Berkshire Hathaway HomeServices Homesale Realty - Luxury Office
Agency Phone: +18003833535


Corporate Office
215 S. Centerville Road
Lancaster, PA 17603
Toll Free: 800.383.3535
Phone: 717.393.0783
Fax: 717.393.5298
Connect With Us


Lancaster, PA 17603
Toll Free: 800.383.3535
Phone: 717.393.0783
Fax: 717.393.5298
Connect With Us
Contact Us
Privacy Policy / DMCA Notice / ADA Accessibility


 Corporate Office - 215 S Centerville Rd. Lancaster, PA 17603
James J Hafer - West Virginia Broker of Record
©2026 BHH Affiliates, LLC. An independently owned and operated franchisee of BHH Affiliates, LLC. Berkshire Hathaway HomeServices and the Berkshire Hathaway HomeServices symbol are registered service marks of Columbia Insurance Company, a Berkshire Hathaway affiliate. Equal Housing Opportunity.

This site is hosted, designed and copyright
© 1994 - 2026 by
Delta Media Group, Inc. -- Patent Pending --
78 Ewing Drive, Unit C | MLS# MDBC2177882
This property located at 78 Ewing Drive, Unit C, Reisterstown, MD 21136 is currently listed for rent with an asking price of $2,200 / Monthly. Ewing Drive, Unit C is located within the BALTIMORE COUNTY PUBLIC SCHOOLS school district. Search Reisterstown real estate on www.homesaleluxury.com today.