
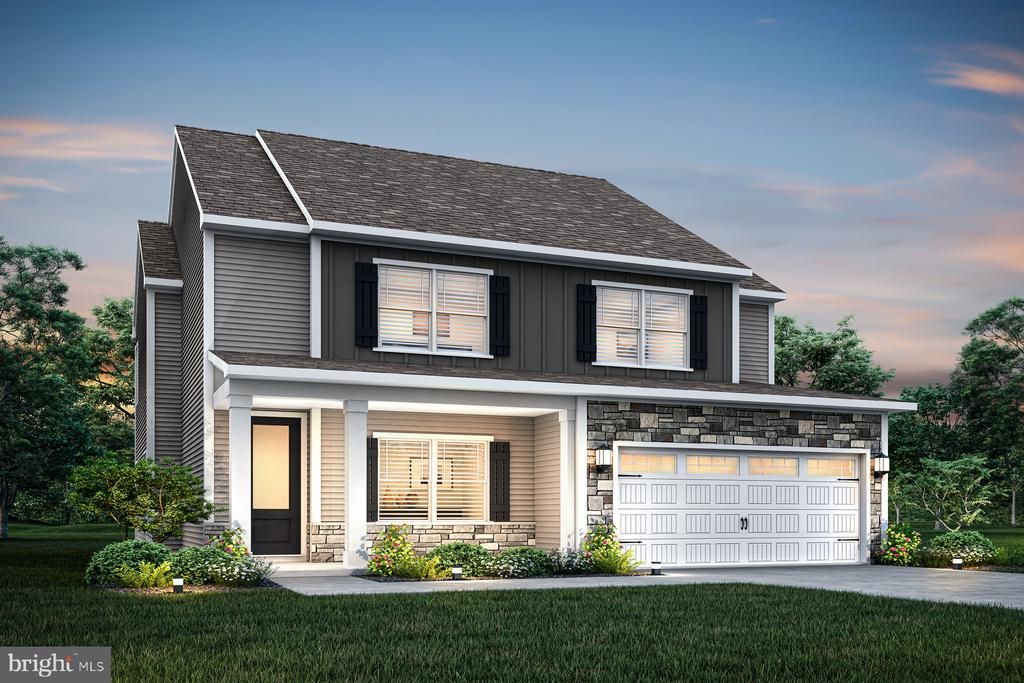
BEDS4
BATHS2 full 1 partial
SQUARE FEET2,397
MLS#WVBE2055114
STATUSPENDING
PROPERTY TYPEResidential - Single Family
SCHOOLBERKELEY COUNTY SCHOOLS
Property Description
This beautiful 4-bedroom, 2.5-bath home featuring an open-concept layout perfect for everyday living and entertaining. The main level includes a formal dining room, breakfast nook and a spacious kitchen with granite countertops and modern appliances. Upstairs, you'll find generously sized bedrooms, including a private owner's suite with a large walk-in closet and a luxury en-suite bath. Thoughtfully designed with comfort and functionality in mind, this home offers plenty of space for the whole family.
Property Features
Property Type: Residential - Single Family
Cooling: Ceiling Fan(s), Central A/C, Programmable Thermostat
Fuel Type: Electric
Garage: 2
Heating: Programmable Thermostat
Home Style: Traditional
Lot Size: 0.13 Acres
Roof Type: Architectural Shingle, Fiberglass
Stories: 2.0
Taxes: $5,568
Year Built: 2026
Feature Descriptions
Additional Structures: Above Grade
Appliances: Disposal, Dishwasher, Built-In Range, Exhaust Fan, Icemaker, Oven - Single, Refrigerator, Water Heater
Electric: 220 Volts
Exterior: Batts Insulation, Blown-In Insulation, Frame, Glass, V
Flooring: Carpet, Vinyl
HOA Fee: $54.00/Monthly
Interior: Carpet, Ceiling Fan(s), Entry Level Bedroom, Kitchen - Island, Primary Bath(s), Upgraded Countertops, Walk-in Closet(s)
Lot Dimensions: 0.13 Acre(S)
Number of Rooms: 13
Parking Notes: 2 Total Parking Spaces
Pet Restrictions: No Pet Restrictions
Rooms: Living Room, Dining Room, Primary Bedroom, Bedroom 2,Bedroom 3,Bedroom 4,Kitchen, Foyer, Study, Mud Room, Utility Room, Bathroom 1,Primary Bathroom, Half Bath
Sewer: Public Sewer
SQFT Above Finished: 2397
SQFT Total Finished: 2397
Structure Type: Detached
Total Garage/Parking Spaces: 2
Utilities: Electric Available, Phone Available, Sewer Available, Water Available, Cable TV Available
Water: Public
Windows: Low-E, Vinyl Clad
Room Sizes
Dining Room: 10 x 10 Level - Main
Kitchen: 18 x 12 Level - Main
Living Room: 19 x 14 Level - Main
Half Bath: 6 x 5 Level - Main
Primary Bedroom: 15 x 14 Level - Main
Primary Bathroom: 12 x 9 Level - Main
Bedroom 2: 16 x 13 Level - Upper 1
Bedroom 3: 12 x 13 Level - Upper 1
Bedroom 4: 12 x 13 Level - Upper 1
Bathroom 1: 5 x 9 Level - Upper 1
Utility Room: 7 x 5 Level - Upper 1
Foyer: 11 x 5 Level - Main
Study: 10 x 12 Level - Main
Mud Room: 6 x 5 Level - Main
Local Schools
High School: SPRING MILLS
Middle School: SPRING MILLS
Elementary School: MARLOWE
School District: BERKELEY COUNTY SCHOOLS
Listed By / Shown By
Listed By
Agency Name: LGI Realty - West Virginia, LLC
Agency Phone: 6813535831
Shown By
Agency Title: Berkshire Hathaway HomeServices Homesale Realty - Luxury Office
Agency Phone: +18003833535

Estimate Your Payment
Estimated Payment
$ 3,051.53 per month $2,453.10 Principal & Interest $464.00 Property Tax $134.43 Homeowner's InsuranceChange Payment Information

Corporate Office
215 S. Centerville Road
Lancaster, PA 17603
Toll Free: 800.383.3535
Phone: 717.393.0783
Fax: 717.393.5298
Connect With Us


Lancaster, PA 17603
Toll Free: 800.383.3535
Phone: 717.393.0783
Fax: 717.393.5298
Connect With Us
Contact Us
Privacy Policy / DMCA Notice / ADA Accessibility


 Corporate Office - 215 S Centerville Rd. Lancaster, PA 17603
James J Hafer - West Virginia Broker of Record
©2026 BHH Affiliates, LLC. An independently owned and operated franchisee of BHH Affiliates, LLC. Berkshire Hathaway HomeServices and the Berkshire Hathaway HomeServices symbol are registered service marks of Columbia Insurance Company, a Berkshire Hathaway affiliate. Equal Housing Opportunity.

This site is hosted, designed and copyright
© 1994 - 2026 by
Delta Media Group, Inc. -- Patent Pending --
78 Brompton Street | MLS# WVBE2055114
This single family home located at 78 Brompton Street, Falling Waters, WV 25419 is currently listed for sale with an asking price of $460,900. This property was built in 2026 and has 4 bedrooms and 2 full and 1 partial baths with 2397 sq. ft. Brompton Street is located within the BERKELEY COUNTY SCHOOLS school district. Search Falling Waters real estate on www.homesaleluxury.com today.