
BEDS3
BATHS2 full 1 partial
SQUARE FEET3,800
MLS#MDAA2159826
STATUSACTIVE
PROPERTY TYPEResidential - Single Family
SUBDIVISIONPINEY ORCHARD
SCHOOLANNE ARUNDEL COUNTY PUBLIC SCHOOLS
Property Description
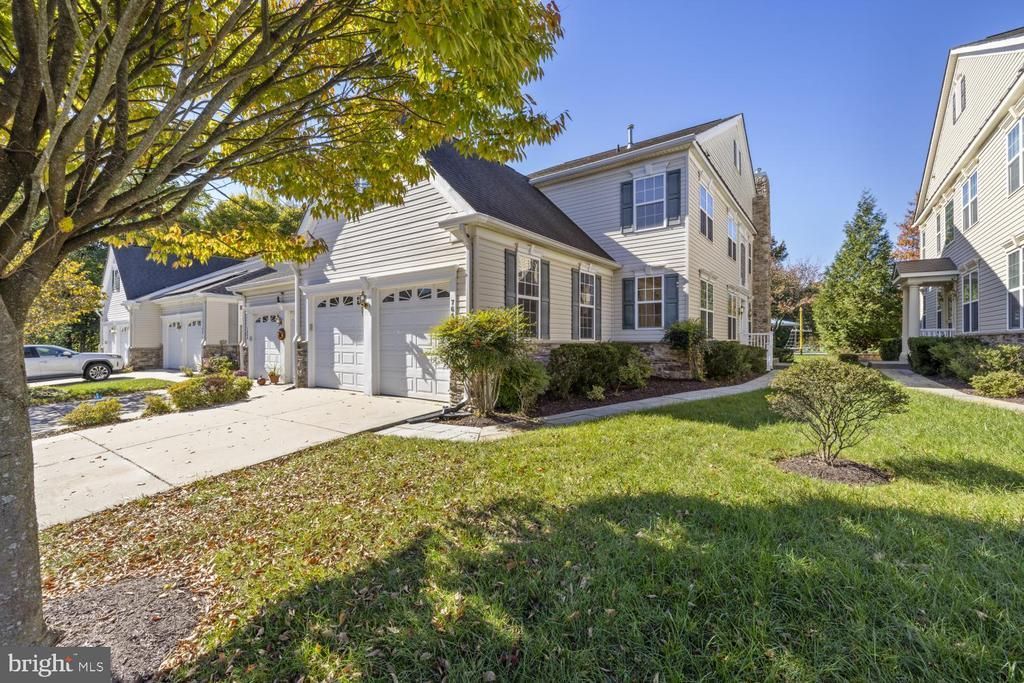
Luxurious living at its finest awaits in this sought-after 55-and-older community, offering an exceptional lifestyle with abundant amenities, beautifully maintained grounds, and a welcoming atmosphere. Nestled within the desirable Maple Ridge neighborhood of Piney Orchard, this community provides the perfect setting to enjoy comfort, convenience, and an active lifestyle. Pull into your private driveway in front of the attached two-car garage and walk around the corner to the welcoming front entrance of your forever home. This beautifully maintained, move-in-ready 3BR/2.5BA luxury townhome offers an exceptional blend of elegance, comfort, and convenience. Step inside to discover abundant natural light, high ceilings, newly refinished hardwood floors throughout the main level, recessed lighting, and a newly painted interior with a neutral color palette that creates a bright and inviting atmosphere. An in-home elevator adds to the home's appeal by providing easy access to the second floor, enhancing comfort and accessibility. The open-concept floor plan offers an expansive living room centered around a gas-burning fireplace, flowing seamlessly into the dining room and kitchen to create an inviting space for both everyday living and entertaining. The beautiful kitchen is a dream, featuring abundant cabinetry, a separate pantry closet, granite countertops complemented by a tiled backsplash, a double wall oven, a gas cooktop, and a double stainless steel sink. An island provides the ideal space for meal preparation while offering additional workspace for entertaining and gathering with family and friends. A conveniently located half bath, main floor laundry, and garage access add to this level's functionality, while French doors open to a spacious home office, providing the perfect setting for working from home. Take the elevator or staircase to the second floor, where you'll find an open loft space ideal for a family room, offering additional space to relax and unwind. Two generously sized secondary bedrooms share a beautifully appointed full bathroom, while the grand primary suite serves as a private retreat. This oversized bedroom features a spacious walk-in closet and a luxurious ensuite bathroom complete with a jetted soaking tub, a double-sink vanity, and a walk-in shower, creating the perfect setting to unwind at the end of the day. The finished lower level offers even more living space, featuring a large carpeted recreation room, utilities, and abundant storage. A rough-in for a third bathroom provides an excellent opportunity to customize the space to suit your needs. From the main level, step through French doors onto a grand-sized deck overlooking the beautifully maintained community. Complete with a remote-controlled retractable awning, this inviting outdoor retreat is perfect for relaxing, entertaining, or simply enjoying the peaceful surroundings in comfort. Additional features include wall heaters in the garage, and the additional refrigerator and freezer will convey with the home. Updated HVAC equipment and thermostats add to the home's comfort and convenience, making this exceptional property even more appealing. This exceptional home is move-in ready and offers the perfect blend of luxury, comfort, and convenience. Experience the best of low-maintenance living in this sought-after 55-and-older community, located close to shopping, restaurants, and commuter routes.
Property Features
Property Type: Residential - Single Family
Basement: Yes
Basement: Fully Finished, Connecting Stairway, Daylight, Partial, Full, Heated, Improved, Interior Access, Windows
Cooling: Central A/C
Fireplaces: 1
Fuel Type: Natural Gas
Garage: 2
Heating: Forced Air
Home Style: Traditional
Lot Size: 0.09 Acres
Roof Type: Shingle, Composite
Stories: 3.0
Taxes: $6,518
Year Built: 2006
Feature Descriptions
Accessibility: Elevator,2+ Access Exits
Additional Structures: Above Grade, Below Grade
Appliances: Cooktop, Dishwasher, Disposal, Dryer, Oven - Double, Range Hood, Refrigerator, Stainless Steel Appliances, Washer, Water Heater
Community Amenities: Club House, Fitness Center, Game Room, Pool - Indoor, Pool - Outdoor, Recreational Center, Swimming Pool, Bike Trail, Common Grounds, Community Center, Dog Park, Exercise Room, Jog/Walk Path, Meeting Room, Party Room, Picnic Area, Tennis Courts, Tot Lots/Playground, Elevator
Exterior: Metal Siding
Fireplace: Gas/Propane, Mantel(s), Stone
Flooring: Carpet, Ceramic Tile, Hardwood
HOA Fee: $118.00/Monthly
Interior: Bathroom - Jetted Tub, Bathroom - Soaking Tub, Bathroom - Tub Shower, Bathroom - Walk-In Shower, Breakfast Area, Built-Ins, Carpet, Ceiling Fan(s), Combination Dining/Living, Combination Kitchen/Dining, Combination Kitchen/Living, Elevator, Floor Plan - Open, Kitchen - Island, Pantry, Primary Bath(s), Recessed Lighting, Upgraded Countertops, Walk-in Closet(s), Wood Floors
Lot Dimensions: 0.09 Acre(S)
Parking Features: Concrete Driveway
Parking Notes: 4 Total Parking Spaces
Pet Restrictions: Case by Case Basis, Cats OK, Dogs OK
Sewer: Public Sewer
SQFT Above Finished: 2800
SQFT Below Finished: 1000
SQFT Total Finished: 3800
Structure Type: Detached
Total Garage/Parking Spaces: 4
Water: Public
Windows: Double Pane, Replacement
Local Schools
School District: ANNE ARUNDEL COUNTY PUBLIC SCHOOLS
Listed By / Shown By
Listed By
Agency Name: LPT Realty, LLC
Agency Phone: 8773662213
Shown By
Agency Title: Berkshire Hathaway HomeServices Homesale Realty - Luxury Office
Agency Phone: +18003833535

Estimate Your Payment
Estimated Payment
$ 3,995.27 per month $3,272.76 Principal & Interest $543.17 Property Tax $179.35 Homeowner's InsuranceChange Payment Information

Corporate Office
215 S. Centerville Road
Lancaster, PA 17603
Toll Free: 800.383.3535
Phone: 717.393.0783
Fax: 717.393.5298
Connect With Us


Lancaster, PA 17603
Toll Free: 800.383.3535
Phone: 717.393.0783
Fax: 717.393.5298
Connect With Us
Contact Us
Privacy Policy / DMCA Notice / ADA Accessibility


 Corporate Office - 215 S Centerville Rd. Lancaster, PA 17603
James J Hafer - West Virginia Broker of Record
©2026 BHH Affiliates, LLC. An independently owned and operated franchisee of BHH Affiliates, LLC. Berkshire Hathaway HomeServices and the Berkshire Hathaway HomeServices symbol are registered service marks of Columbia Insurance Company, a Berkshire Hathaway affiliate. Equal Housing Opportunity.

This site is hosted, designed and copyright
© 1994 - 2026 by
Delta Media Group, Inc. -- Patent Pending --
7666 Porcelain Tile Court | MLS# MDAA2159826
This single family home located at 7666 Porcelain Tile Court, Odenton, MD 21113 is currently listed for sale with an asking price of $614,900. This property was built in 2006 and has 3 bedrooms and 2 full and 1 partial baths with 3800 sq. ft. Porcelain Tile Court is located in the PINEY ORCHARD subdivision within the ANNE ARUNDEL COUNTY PUBLIC SCHOOLS school district. Search PINEY ORCHARD real estate on www.homesaleluxury.com today.