
BEDS5
BATHS2 full 1 partial
SQUARE FEET3,384
MLS#MDBC2177162
STATUSACTIVE
PROPERTY TYPEResidential - Single Family
SUBDIVISIONOWINGS MILLS
SCHOOLBALTIMORE COUNTY PUBLIC SCHOOLS
Property Description
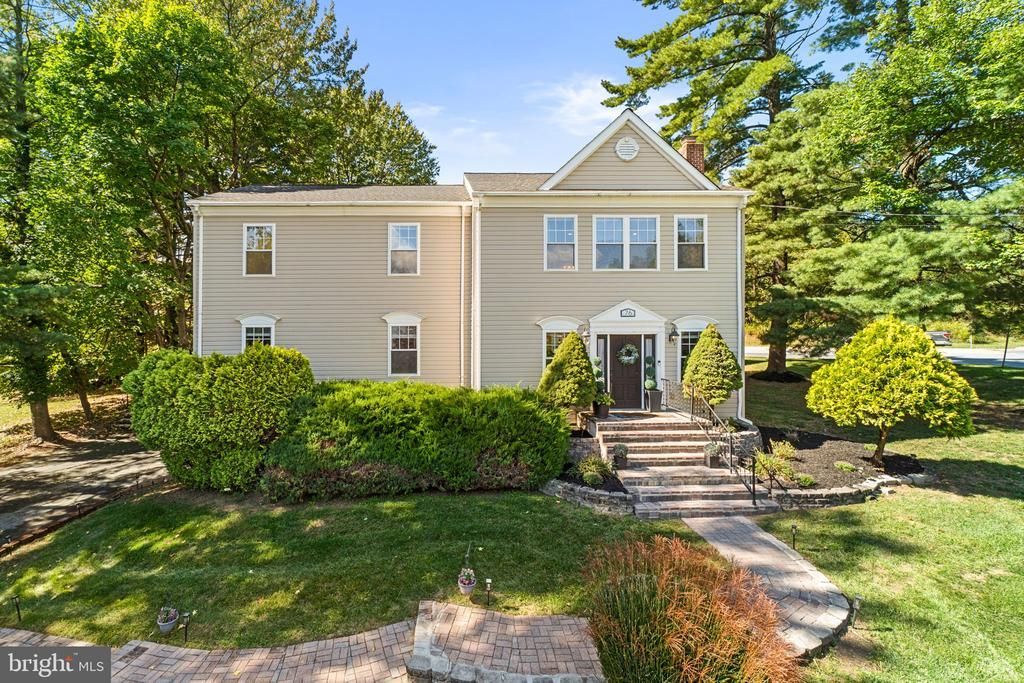
Spacious Colonial-style single-family residence offering 5 bedrooms, 2.5 bathrooms, and 3,384 finished square feet in convenient Owings Mills. Manicured landscaping and hardscaping create an inviting approach to the home, where hardwood flooring flows throughout the open-concept main level. The spacious living room is anchored by a fireplace and transitions seamlessly into the dining room, featuring a breakfast bar with built-in shelving below. Open to the dining area, the gourmet kitchen features upgraded countertops, a center island, stainless steel appliances including double ovens and a beverage refrigerator, pendant lighting, ample cabinetry with select frosted-glass fronts, and a pantry. A custom backsplash extends to the ceiling behind the statement range hood. Continue into the family room and adjoining breakfast area, offering a comfortable setting for casual meals with direct exterior access that enhances the home’s indoor-outdoor flow. Just off the family room are two carpeted main-level bedrooms, providing flexibility for guest accommodations or a home office. A convenient powder room completes the main level. Upstairs, three spacious carpeted bedrooms are accompanied by two full bathrooms and a conveniently located hallway laundry closet with a washer and dryer updated in 2026. The expansive primary suite features two closets, including a walk-in, and a private spa-like ensuite bathroom with a dual-sink vanity, frameless walk-in shower, corner jetted tub, and separate water closet. The partially finished lower level provides abundant additional space and offers a blank canvas for future customization while also functioning well for storage. Enjoy outdoor living on the large deck, which steps down to a patio and partially fenced backyard surrounded by mature trees. A stone fire pit area creates an inviting setting for cooler evenings, while additional deck stairs lead to the spacious driveway and attached 2-car garage. Notable improvements include a roof replacement in 2024 and a two-zone HVAC system with the first-level unit updated in 2024. The property is also served by well water and public sewer.
Property Features
Property Type: Residential - Single Family
Basement: Yes
Basement: Connecting Stairway, Full, Garage Access, Interior Access, Outside Entrance, Unfinished
Cooling: Central A/C, Zoned
Fireplaces: 1
Fuel Type: Electric
Garage: 2
Heating: Heat Pump(s), Zoned
Home Style: Colonial
Lot Size: 0.40 Acres
Roof Type: Shingle, Asphalt
Stories: 2.0
Taxes: $6,927
Year Built: 1936
Feature Descriptions
Additional Structures: Above Grade, Below Grade
Appliances: Dishwasher, Dryer, Oven - Wall, Refrigerator, Washer, Built-In Range, Cooktop, Disposal, Dryer - Electric, Energy Efficient Appliances, Extra Refrigerator/Freezer, Freezer, Icemaker, Oven - Double, Oven - Self Cleaning, Oven/Range - Electric, Range Hood, Stainless Steel Appliances, Water Dispenser, Water Heater
Exterior: Vinyl Siding
Fencing: Partially
Fireplace: Electric, Insert, Marble
Flooring: Carpet, Hardwood, Ceramic Tile, Concrete, Other
Interior: Combination Dining/Living, Combination Kitchen/Dining, Entry Level Bedroom, Upgraded Countertops, Wood Floors, Carpet, Ceiling Fan(s), Dining Area, Family Room Off Kitchen, Floor Plan - Traditional, Kitchen - Island, Primary Bath(s), Recessed Lighting, Walk-in Closet(s)
Location: Suburban
Lot Dimensions: 0.40 Acre(S)
Parking Features: Asphalt Driveway
Parking Notes: 2 Total Parking Spaces
Rooms: Living Room, Dining Room, Primary Bedroom, Bedroom 2,Bedroom 4,Bedroom 5,Kitchen, Family Room, Basement, Bedroom 1,Laundry, Primary Bathroom, Half Bath
Sewer: Public Sewer
SQFT Above Finished: 3384
SQFT Total Finished: 3384
Structure Type: Detached
Total Garage/Parking Spaces: 2
Water: Well
Room Sizes
Living Room: 18 x 19 Level - Main
Dining Room: 9 x 16 Level - Main
Kitchen: 13 x 15 Level - Main
Family Room: 13 x 23 Level - Main
Bedroom 1: 9 x 14 Level - Main
Bedroom 2: 12 x 12 Level - Main
Primary Bedroom: 19 x 20 Level - Upper 1
Bedroom 4: 12 x 14 Level - Upper 1
Bedroom 5: 13 x 18 Level - Upper 1
Basement: 20 x 22 Level - Lower 1
Local Schools
High School: OWINGS MILLS
Middle School: FRANKLIN
Elementary School: OWINGS MILLS
School District: BALTIMORE COUNTY PUBLIC SCHOOLS
Listed By / Shown By
Listed By
Agency Name: Keller Williams Lucido Agency
Agency Phone: 4104656900
Shown By
Agency Title: Berkshire Hathaway HomeServices Homesale Realty - Luxury Office
Agency Phone: +18003833535

Estimate Your Payment
Estimated Payment
$ 4,142.20 per month $3,379.74 Principal & Interest $577.25 Property Tax $185.21 Homeowner's InsuranceChange Payment Information

Corporate Office
215 S. Centerville Road
Lancaster, PA 17603
Toll Free: 800.383.3535
Phone: 717.393.0783
Fax: 717.393.5298
Connect With Us


Lancaster, PA 17603
Toll Free: 800.383.3535
Phone: 717.393.0783
Fax: 717.393.5298
Connect With Us
Contact Us
Privacy Policy / DMCA Notice / ADA Accessibility


 Corporate Office - 215 S Centerville Rd. Lancaster, PA 17603
James J Hafer - West Virginia Broker of Record
©2026 BHH Affiliates, LLC. An independently owned and operated franchisee of BHH Affiliates, LLC. Berkshire Hathaway HomeServices and the Berkshire Hathaway HomeServices symbol are registered service marks of Columbia Insurance Company, a Berkshire Hathaway affiliate. Equal Housing Opportunity.

This site is hosted, designed and copyright
© 1994 - 2026 by
Delta Media Group, Inc. -- Patent Pending --
76 Featherbed Lane | MLS# MDBC2177162
This single family home located at 76 Featherbed Lane, Owings Mills, MD 21117 is currently listed for sale with an asking price of $635,000. This property was built in 1936 and has 5 bedrooms and 2 full and 1 partial baths with 3384 sq. ft. Featherbed Lane is located in the OWINGS MILLS subdivision within the BALTIMORE COUNTY PUBLIC SCHOOLS school district. Search OWINGS MILLS real estate on www.homesaleluxury.com today.