
BEDS3
BATHS1 full
SQUARE FEET1,216
MLS#PALA2096600
STATUSACTIVE
PROPERTY TYPEResidential - Single Family
SUBDIVISIONLANCASTER NORTHEAST
SCHOOLSCHOOL DISTRICT OF LANCASTER
Property Description
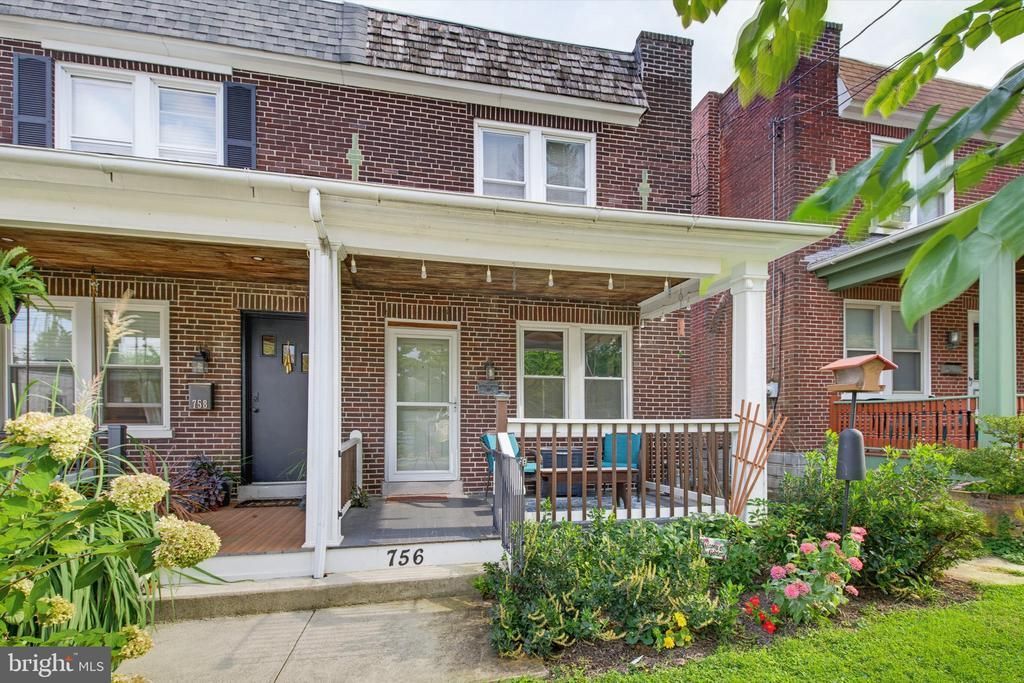
Welcome to this inviting traditional semi-detached home in Lancaster’s Northeast community! Offering 1,216 square feet of living space, this home features three comfortable bedrooms and a full bathroom. The traditional floor plan provides a welcoming living room with a fireplace, a separate dining room, and a kitchen equipped with an electric oven/range and refrigerator. High-efficiency heating, mini-split air conditioning, ceiling fans, and replacement windows add comfort and natural light throughout. The unfinished basement offers abundant storage space and potential for future use, along with a washer and dryer. Enjoy the outdoors from the welcoming porch or patio—perfect for morning coffee, relaxing evenings, or entertaining. Additional features include off-street parking for two vehicles, fenced rear yard and a storage shed for added convenience. Located in Lancaster’s Northeast community, the property offers access to nearby parks, neighborhood amenities, and public services. Combining classic character, practical features, and room to make it your own, this home is a wonderful opportunity for its next owner. Schedule your showing today!
Property Features
Property Type: Residential - Single Family
Basement: Yes
Basement: Unfinished, Full, Poured Concrete
Cooling: Ductless/Mini-Split
Fireplaces: 1
Fuel Type: Natural Gas
Heating: Programmable Thermostat, Radiator
Home Style: Traditional
Lot Size: 0.07 Acres
Roof Type: Flat, Rubber, Composite, Shingle
Stories: 2.0
Taxes: $4,519
Year Built: 1938
Feature Descriptions
Additional Structures: Above Grade, Below Grade
Appliances: Washer, Dryer, Refrigerator, Oven/Range - Electric, Dishwasher
Electric: 200+ Amp Service
Exterior: Brick
Exterior: Sidewalks
Fencing: Privacy, Wood
Fireplace: Wood
Flooring: Ceramic Tile, Hardwood, Vinyl
Interior: Ceiling Fan(s), Floor Plan - Traditional
Location: Urban
Lot Dimensions: 0.07 Acre(S)
Municipality: LANCASTER CITY
Parking Notes: 2 Total Parking Spaces
Rooms: Living Room, Dining Room, Bedroom 2,Bedroom 3,Kitchen, Bedroom 1,Full Bath
Sewer: Public Sewer
SQFT Above Finished: 1216
SQFT Total Finished: 1216
Structure Type: Twin/Semi-Detached
Total Garage/Parking Spaces: 2
Water: Public
Windows: Replacement
Room Sizes
Living Room: 15 x 15 Level - Main
Dining Room: 13 x 12 Level - Main
Kitchen: 15 x 9 Level - Main
Bedroom 1: 15 x 10 Level - Upper 1
Bedroom 2: 14 x 9 Level - Upper 1
Bedroom 3: 10 x 9 Level - Upper 1
Full Bath: 8 x 6 Level - Upper 1
Local Schools
High School: MCCASKEY CAMPUS
Middle School: ABRAHAM LINCOLN
Elementary School: BUCHANAN
School District: SCHOOL DISTRICT OF LANCASTER
Listed By / Shown By
Listed By
Agency Name: Top Shelf Real Estate
Agency Phone: 7179473900
Shown By
Agency Title: Berkshire Hathaway HomeServices Homesale Realty - Luxury Office
Agency Phone: +18003833535

Estimate Your Payment
Estimated Payment
$ 1,947.97 per month $1,489.75 Principal & Interest $376.58 Property Tax $81.64 Homeowner's InsuranceChange Payment Information

Corporate Office
215 S. Centerville Road
Lancaster, PA 17603
Toll Free: 800.383.3535
Phone: 717.393.0783
Fax: 717.393.5298
Connect With Us


Lancaster, PA 17603
Toll Free: 800.383.3535
Phone: 717.393.0783
Fax: 717.393.5298
Connect With Us
Contact Us
Privacy Policy / DMCA Notice / ADA Accessibility


 Corporate Office - 215 S Centerville Rd. Lancaster, PA 17603
James J Hafer - West Virginia Broker of Record
©2026 BHH Affiliates, LLC. An independently owned and operated franchisee of BHH Affiliates, LLC. Berkshire Hathaway HomeServices and the Berkshire Hathaway HomeServices symbol are registered service marks of Columbia Insurance Company, a Berkshire Hathaway affiliate. Equal Housing Opportunity.

This site is hosted, designed and copyright
© 1994 - 2026 by
Delta Media Group, Inc. -- Patent Pending --
756 Hamilton Street | MLS# PALA2096600
This single family home located at 756 Hamilton Street, Lancaster, PA 17602 is currently listed for sale with an asking price of $279,900. This property was built in 1938 and has 3 bedrooms and 1 full baths with 1216 sq. ft. Hamilton Street is located in the LANCASTER NORTHEAST subdivision within the SCHOOL DISTRICT OF LANCASTER school district. Search LANCASTER NORTHEAST real estate on www.homesaleluxury.com today.