
BEDS4
BATHS3 full 1 partial
SQUARE FEET4,064
MLS#MDPG2222548
STATUSACTIVE
PROPERTY TYPEResidential - Single Family
SUBDIVISIONMELWOOD SPRINGS- PLAT 9
SCHOOLPRINCE GEORGES COUNTY PUBLIC SCHOOLS
Property Description
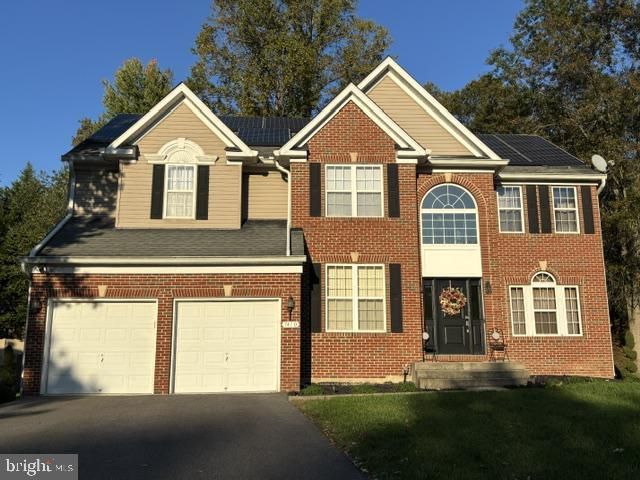
Welcome to this well maintained brick front, detached, 4BR, 3.5 bathroom colonial style home on a spacious 1/3 acre lot w/ a finished basement. Features a 2 car garage, 1st floor office, pre-wired theater room, wet bar, eat-in gourmet kitchen, FP, lots of natural lighting, basement rec & work out rooms, backyard oasis for entertaining, rear shed, 2nd floor laundry room, ceiling fans, spacious primary bedroom w/ ensuite bath w/ double vanities, soaking jetted tub, walk-in closets and too many other upgrades throughout to mention. Located on a cul-de-sac for privacy and no thru vehicular traffic. The seller is beyond generous w/ the below market asking price and offering $10K of closing costs help and a $10K repair/decorating allowance to the buyer so the home can met all expectations with instant equity. House shows well and in good condition but all home inspections will be for informational purposes only and the seller will not make any repairs! House has alarm system and solar panels that the buyer can continue w/ the existing lease agreements, if wanted. Come one, come all before it is gone! Call the very helpful LA w/ any questions or to set up an appt.
Property Features
Property Type: Residential - Single Family
Basement: Yes
Basement: Daylight, Partial, Fully Finished, Heated, Improved, Interior Access, Poured Concrete, Sump Pump, Windows
Cooling: Ceiling Fan(s), Central A/C, Heat Pump(s), Programmab
Fireplaces: 1
Fuel Type: Central, Electric, Natural Gas
Garage: 2
Heating: Central, Heat Pump(s), Programmable Thermostat, Force
Home Style: Colonial
Lot Size: 0.36 Acres
Stories: 3.0
Taxes: $8,632
Year Built: 2003
Feature Descriptions
Additional Structures: Above Grade, Below Grade
Appliances: Built-In Microwave, Dishwasher, Disposal, Dryer, Exhaust Fan, Cooktop, Oven - Wall, Refrigerator, Washer, Water Heater
Exterior: Frame, Vinyl Siding, Brick Front
Exterior: Extensive Hardscape, Exterior Lighting, Secure Storage, Other
Fireplace: Gas/Propane, Mantel(s)
Flooring: Ceramic Tile, Hardwood, Laminated
HOA Fee: $25.00/Monthly
Interior: Attic, Bar, Bathroom - Soaking Tub, Bathroom - Jetted Tub, Bathroom - Walk-In Shower, Breakfast Area, Butlers Pantry, Ceiling Fan(s), Chair Railings, Crown Moldings, Dining Area, Formal/Separate Dining Room, Kitchen - Eat-In, Kitchen - Gourmet, Kitchen - Island, Kitchen - Table Space, Pantry, Primary Bath(s), Recessed Lighting, Walk-in Closet(s), Wet/Dry Bar, Window Treatments, Wood Floors
Lot: Backs to Trees, Cul-de-sac, Front Yard, Landscaping, No Thru Street, Premium, Rear Yard, SideYard(s)
Lot Dimensions: 0.36 Acre(S)
Parking Features: Asphalt Driveway, Paved Driveway
Parking Notes: 6 Total Parking Spaces
Sewer: Public Sewer
SQFT Above Finished: 2864
SQFT Below Finished: 1200
SQFT Total Finished: 4064
Structure Type: Detached
Total Garage/Parking Spaces: 6
Water: Public
Windows: Double Hung, Vinyl Clad
Local Schools
School District: PRINCE GEORGES COUNTY PUBLIC SCHOOLS
Listed By / Shown By
Listed By
Agency Name: KBM Realtors, LLC
Agency Phone: 3013722838
Shown By
Agency Title: Berkshire Hathaway HomeServices Homesale Realty - Luxury Office
Agency Phone: +18003833535

Estimate Your Payment
Estimated Payment
$ 4,368.49 per month $3,459.57 Principal & Interest $719.33 Property Tax $189.58 Homeowner's InsuranceChange Payment Information

Corporate Office
215 S. Centerville Road
Lancaster, PA 17603
Toll Free: 800.383.3535
Phone: 717.393.0783
Fax: 717.393.5298
Connect With Us


Lancaster, PA 17603
Toll Free: 800.383.3535
Phone: 717.393.0783
Fax: 717.393.5298
Connect With Us
Contact Us
Privacy Policy / DMCA Notice / ADA Accessibility


 Corporate Office - 215 S Centerville Rd. Lancaster, PA 17603
James J Hafer - West Virginia Broker of Record
©2026 BHH Affiliates, LLC. An independently owned and operated franchisee of BHH Affiliates, LLC. Berkshire Hathaway HomeServices and the Berkshire Hathaway HomeServices symbol are registered service marks of Columbia Insurance Company, a Berkshire Hathaway affiliate. Equal Housing Opportunity.

This site is hosted, designed and copyright
© 1994 - 2026 by
Delta Media Group, Inc. -- Patent Pending --
7410 Checkerberry Way | MLS# MDPG2222548
This single family home located at 7410 Checkerberry Way, Upper Marlboro, MD 20772 is currently listed for sale with an asking price of $649,999. This property was built in 2003 and has 4 bedrooms and 3 full and 1 partial baths with 4064 sq. ft. Checkerberry Way is located in the MELWOOD SPRINGS- PLAT 9 subdivision within the PRINCE GEORGES COUNTY PUBLIC SCHOOLS school district. Search MELWOOD SPRINGS- PLAT 9 real estate on www.homesaleluxury.com today.