
BEDS4
BATHS2 full
SQUARE FEET1,564
MLS#PAYK2110824
STATUSACTIVE
PROPERTY TYPEResidential - Single Family
SUBDIVISIONFELTON
SCHOOLSOUTH EASTERN
Property Description
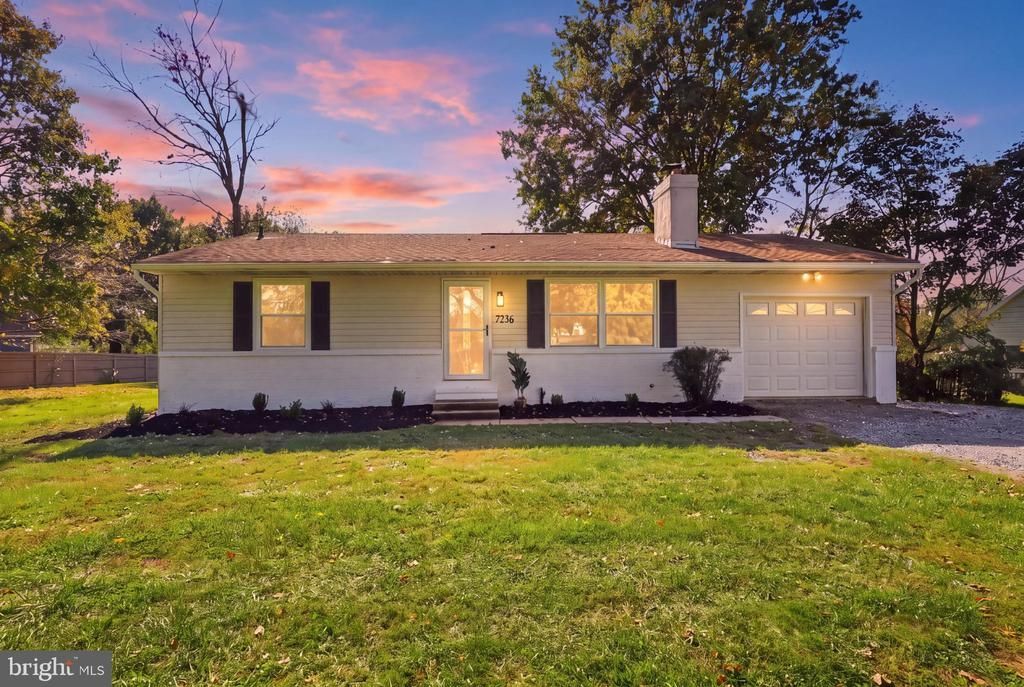
Welcome to 7256 Church Road, where modern farmhouse charm meets modern comfort in this beautifully renovated ranch-style home! Fresh from an extensive renovation, this home features new flooring, fresh paint, updated doors and trim, and a stunning kitchen complete with new cabinetry, countertops, tile backsplash, and appliances. The inviting living room showcases a beautiful fireplace feature wall with floating shelves, while the fully updated bathrooms offer stylish finishes and fixtures throughout. The finished lower level provides additional living space, perfect for entertaining, relaxing, or accommodating guests. Outside, you'll appreciate the freshly painted white brick, new windows, updated landscaping, rear deck, and the convenience of an attached garage and an oversized detached garage. With thoughtful upgrades throughout and a fresh, modern farmhouse feel, this move-in-ready home is ready for its next chapter—could it be yours?
Property Features
Property Type: Residential - Single Family
Basement: Yes
Basement: Fully Finished
Cooling: Central A/C
Fireplaces: 1
Fuel Type: Propane - Leased
Garage: 5
Heating: Central
Home Style: Ranch/Rambler
Lot Size: 1.02 Acres
Stories: 1.0
Taxes: $3,593
Year Built: 1979
Feature Descriptions
Additional Structures: Above Grade, Below Grade
Appliances: Stainless Steel Appliances, Oven/Range - Electric, Microwave, Dishwasher
Exterior: Vinyl Siding, Aluminum Siding
Flooring: Luxury Vinyl Plank, Carpet
Interior: Bathroom - Tub Shower, Bathroom - Walk-In Shower, Breakfast Area, Carpet, Entry Level Bedroom, Family Room Off Kitchen, Kitchen - Eat-In, Recessed Lighting, Stove - Pellet, Upgraded Countertops
Lot Dimensions: 1.02 Acre(S)
Municipality: CROSS ROADS BORO
Parking Features: Gravel Driveway
Parking Notes: 9 Total Parking Spaces
Sewer: On Site Septic
SQFT Above Finished: 1064
SQFT Below Finished: 500
SQFT Total Finished: 1564
Structure Type: Detached
Total Garage/Parking Spaces: 9
Utilities: Propane
Water: Well
Local Schools
High School: KENNARD-DALE
Middle School: SOUTH EASTERN
School District: SOUTH EASTERN
Listed By / Shown By
Listed By
Agency Name: Keller Williams Keystone Realty
Agency Phone: 7177555599
Shown By
Agency Title: Berkshire Hathaway HomeServices Homesale Realty - Luxury Office
Agency Phone: +18003833535

Estimate Your Payment
Estimated Payment
$ 2,314.87 per month $1,910.75 Principal & Interest $299.42 Property Tax $104.71 Homeowner's InsuranceChange Payment Information

Corporate Office
215 S. Centerville Road
Lancaster, PA 17603
Toll Free: 800.383.3535
Phone: 717.393.0783
Fax: 717.393.5298
Connect With Us


Lancaster, PA 17603
Toll Free: 800.383.3535
Phone: 717.393.0783
Fax: 717.393.5298
Connect With Us
Contact Us
Privacy Policy / DMCA Notice / ADA Accessibility


 Corporate Office - 215 S Centerville Rd. Lancaster, PA 17603
James J Hafer - West Virginia Broker of Record
©2026 BHH Affiliates, LLC. An independently owned and operated franchisee of BHH Affiliates, LLC. Berkshire Hathaway HomeServices and the Berkshire Hathaway HomeServices symbol are registered service marks of Columbia Insurance Company, a Berkshire Hathaway affiliate. Equal Housing Opportunity.

This site is hosted, designed and copyright
© 1994 - 2026 by
Delta Media Group, Inc. -- Patent Pending --
7256 Church Road | MLS# PAYK2110824
This single family home located at 7256 Church Road, Felton, PA 17322 is currently listed for sale with an asking price of $359,000. This property was built in 1979 and has 4 bedrooms and 2 full baths with 1564 sq. ft. Church Road is located in the FELTON subdivision within the SOUTH EASTERN school district. Search FELTON real estate on www.homesaleluxury.com today.