
BEDS3
BATHS2 full 1 partial
SQUARE FEET2,045
MLS#MDHW2075310
STATUSACTIVE
PROPERTY TYPEResidential - Townhouse
SUBDIVISIONFAIRWAY OVERLOOK
SCHOOLHOWARD COUNTY PUBLIC SCHOOLS
Property Description
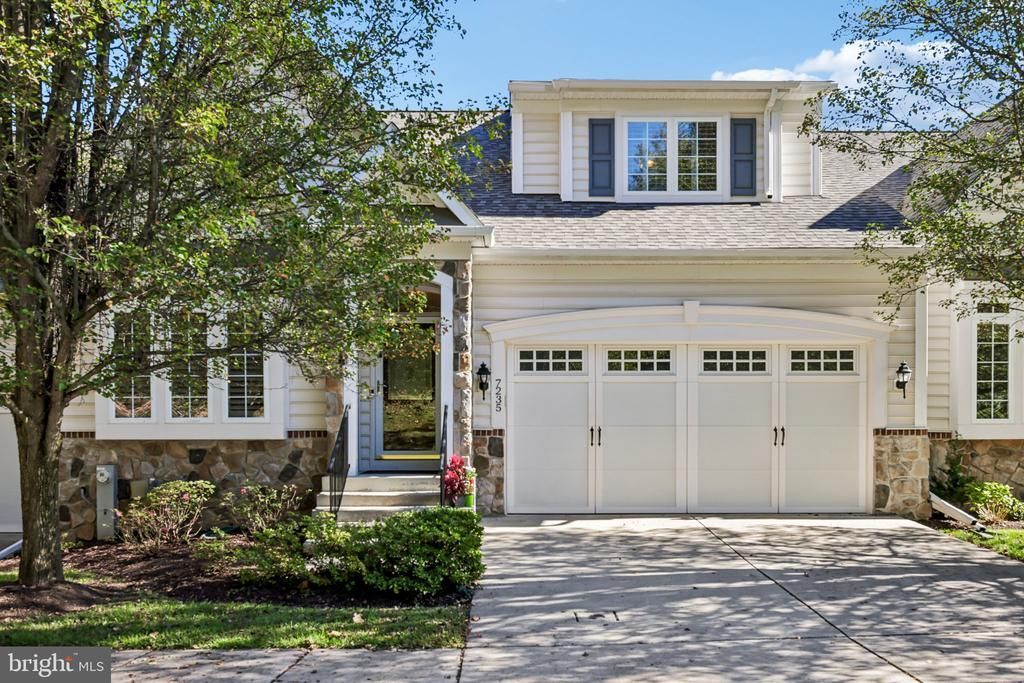
Welcome to 7235 Pebble Creek Drive #2! This home qualifies for under 55+ and offers 3 bedrooms, 2 full baths, 1 half bath, and a comfortable layout complemented by numerous recent improvements. Hardwood flooring throughout the home and new carpet on the stairs were installed in 2025, while fresh paint and updated LED lighting add to the refreshed interior. The living room features two skylights installed in 2025, bringing in additional natural light, along with built-in bookshelves for added character and functionality. Major updates include a new furnace and air conditioning system in 2023, a new stove in 2021, a new roof and porch roof in 2025, and a new sump pump in 2025. Additional improvements include an updated basement safety valve and lighting updates throughout the home. The true walkout basement features two legal egress windows and is already plumbed for the potential addition of another full bath, offering flexibility for future use. The home is situated in a secluded, private setting. With three bedrooms, two full baths, a convenient half bath, flexible lower-level space, and a variety of recent updates already completed, this Elkridge home offers a great combination of comfort and functionality. Schedule your showing today!
Property Features
Property Type: Residential - Townhouse
Basement: Yes
Basement: Unfinished
Cooling: Central A/C
Fireplaces: 1
Fuel Type: Natural Gas
Garage: 2
Heating: Forced Air, Programmable Thermostat
Home Style: Villa
Stories: 3.0
Taxes: $7,805
Year Built: 2005
Feature Descriptions
Additional Structures: Above Grade, Below Grade
Appliances: Built-In Microwave, Dishwasher, Disposal, Dryer, Exhaust Fan, Microwave, Oven - Self Cleaning, Refrigerator, Stainless Steel Appliances, Washer
Building Name: FAIRWAY OVERLOOK
Community Amenities: Retirement Community
Condo/Coop Fee: $425.00/Monthly
Exterior: Vinyl Siding
Flooring: Carpet, Hardwood
Interior: Attic, Breakfast Area, Carpet, Ceiling Fan(s), Dining Area, Entry Level Bedroom, Floor Plan - Open, Kitchen - Eat-In, Kitchen - Gourmet, Recessed Lighting, Skylight(s), Bathroom - Tub Shower, Upgraded Countertops, Walk-in Closet(s)
Parking Notes: 2 Total Parking Spaces
Pet Restrictions: No Pet Restrictions
Sewer: Public Sewer
SQFT Above Finished: 2045
SQFT Total Finished: 2045
Structure Type: Interior Row/Townhouse
Total Garage/Parking Spaces: 2
Water: Public
Local Schools
School District: HOWARD COUNTY PUBLIC SCHOOLS
Listed By / Shown By
Listed By
Agency Name: Samson Properties
Agency Phone: 7033493900
Shown By
Agency Title: Berkshire Hathaway HomeServices Homesale Realty - Luxury Office
Agency Phone: +18003833535

Estimate Your Payment
Estimated Payment
$ 4,069.40 per month $3,241.35 Principal & Interest $650.42 Property Tax $177.63 Homeowner's InsuranceChange Payment Information

Corporate Office
215 S. Centerville Road
Lancaster, PA 17603
Toll Free: 800.383.3535
Phone: 717.393.0783
Fax: 717.393.5298
Connect With Us


Lancaster, PA 17603
Toll Free: 800.383.3535
Phone: 717.393.0783
Fax: 717.393.5298
Connect With Us
Contact Us
Privacy Policy / DMCA Notice / ADA Accessibility


 Corporate Office - 215 S Centerville Rd. Lancaster, PA 17603
James J Hafer - West Virginia Broker of Record
©2026 BHH Affiliates, LLC. An independently owned and operated franchisee of BHH Affiliates, LLC. Berkshire Hathaway HomeServices and the Berkshire Hathaway HomeServices symbol are registered service marks of Columbia Insurance Company, a Berkshire Hathaway affiliate. Equal Housing Opportunity.

This site is hosted, designed and copyright
© 1994 - 2026 by
Delta Media Group, Inc. -- Patent Pending --
7235 Pebble Creek Drive , Unit 2 | MLS# MDHW2075310
This townhouse located at 7235 Pebble Creek Drive , Unit 2, Elkridge, MD 21075 is currently listed for sale with an asking price of $609,000. This property was built in 2005 and has 3 bedrooms and 2 full and 1 partial baths with 2045 sq. ft. Pebble Creek Drive , Unit 2 is located in the FAIRWAY OVERLOOK subdivision within the HOWARD COUNTY PUBLIC SCHOOLS school district. Search FAIRWAY OVERLOOK real estate on www.homesaleluxury.com today.