
BEDS3
BATHS2 full 1 partial
SQUARE FEET3,277
MLS#MDCC2023544
STATUSCOMING SOON
PROPERTY TYPEResidential - Single Family
SUBDIVISIONCHARLESTOWN CROSSING
SCHOOLCECIL COUNTY PUBLIC SCHOOLS
Property Description
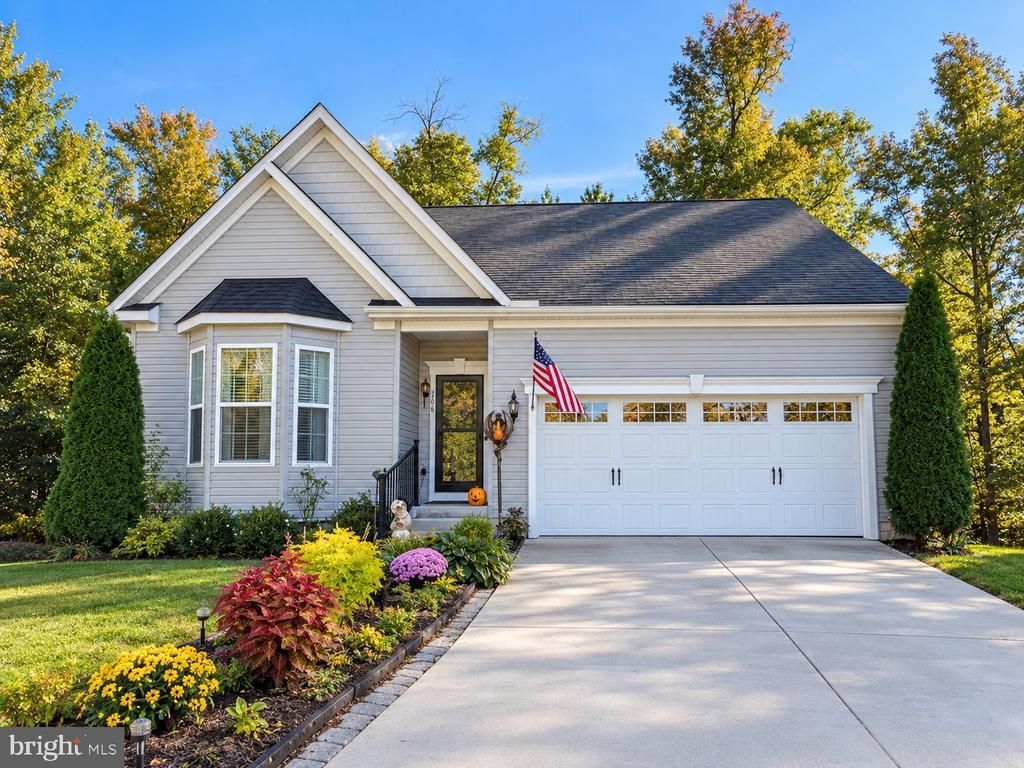
Welcome to 706 Claiborne Road in Charlestown Crossing, a 2019 Bob Ward–built Lilac model on a premium lot that backs to woods and a stream for privacy. Lush landscaping and a covered entry make a great first impression. The main level was built to be wheelchair accessible. Inside, the spacious open main level is designed for easy living, with level entry and a main-level owner’s suite with its own full bath. The huge kitchen has granite countertops, a gas range, and a sunny breakfast area, and it flows into the adjoining family room. From there, a slider opens to a composite deck overlooking the private wooded view, ideal for morning coffee or evening entertaining. Upstairs, two more bedrooms share a full bath. The full lower level is ready for you to finish however you like. It already has a full bathroom rough-in, with brand-new fixtures included and ready to install, an egress window, and walkout stairs to the outside. A leaf-guard gutter system and a whole-house water softener add peace of mind, and the attached two-car garage rounds it out. Conveniently located near Route 40 and I-95.
Property Features
Property Type: Residential - Single Family
Basement: Yes
Basement: Full, Unfinished, Walkout Stairs, Outside Entrance, Rough Bath Plumb, Interior Access
Cooling: Central A/C, Ceiling Fan(s)
Fuel Type: Propane - Metered
Garage: 2
Heating: Forced Air
Home Style: Colonial
Lot Size: 0.15 Acres
Roof Type: Architectural Shingle
Stories: 3.0
Taxes: $4,687
Year Built: 2019
Feature Descriptions
Accessibility: Level Entry - Main
Additional Structures: Above Grade, Below Grade
Appliances: Dryer, Washer, Dishwasher, Exhaust Fan, Disposal, Microwave, Refrigerator, Oven/Range - Gas, Water Heater
Community Amenities: Common Grounds
Exterior: Vinyl Siding
Exterior: Gutter System
Flooring: Carpet, Luxury Vinyl Plank
HOA Fee: $83.75/Monthly
Interior: Ceiling Fan(s), Carpet, Window Treatments, Water Treat System, Entry Level Bedroom, Primary Bath(s), Upgraded Countertops, Floor Plan - Open, Breakfast Area, Family Room Off Kitchen
Location: Suburban
Lot: Backs to Trees, Stream/Creek, Front Yard, Rear Yard
Lot Dimensions: 0.15 Acre(S)
Municipality: North East
Parking Notes: 4 Total Parking Spaces
Pet Restrictions: No Pet Restrictions
Sewer: Public Sewer
Special View Info: Trees/Woods, Street, Garden/Lawn
SQFT Above Finished: 2277
SQFT Below Finished: 1000
SQFT Total Finished: 3277
Structure Type: Detached
Total Garage/Parking Spaces: 4
Water: Public, Conditioner
Local Schools
School District: CECIL COUNTY PUBLIC SCHOOLS
Listed By / Shown By
Listed By
Agency Name: EXP Realty, LLC
Agency Phone: 4106389555
Shown By
Agency Title: Berkshire Hathaway HomeServices Homesale Realty - Luxury Office
Agency Phone: +18003833535

Estimate Your Payment
Estimated Payment
$ 2,832.71 per month $2,315.25 Principal & Interest $390.58 Property Tax $126.88 Homeowner's InsuranceChange Payment Information

Corporate Office
215 S. Centerville Road
Lancaster, PA 17603
Toll Free: 800.383.3535
Phone: 717.393.0783
Fax: 717.393.5298
Connect With Us


Lancaster, PA 17603
Toll Free: 800.383.3535
Phone: 717.393.0783
Fax: 717.393.5298
Connect With Us
Contact Us
Privacy Policy / DMCA Notice / ADA Accessibility


 Corporate Office - 215 S Centerville Rd. Lancaster, PA 17603
James J Hafer - West Virginia Broker of Record
©2026 BHH Affiliates, LLC. An independently owned and operated franchisee of BHH Affiliates, LLC. Berkshire Hathaway HomeServices and the Berkshire Hathaway HomeServices symbol are registered service marks of Columbia Insurance Company, a Berkshire Hathaway affiliate. Equal Housing Opportunity.

This site is hosted, designed and copyright
© 1994 - 2026 by
Delta Media Group, Inc. -- Patent Pending --
706 Claiborne Road | MLS# MDCC2023544
This single family home located at 706 Claiborne Road, North East, MD 21901 is currently listed for sale with an asking price of $435,000. This property was built in 2019 and has 3 bedrooms and 2 full and 1 partial baths with 3277 sq. ft. Claiborne Road is located in the CHARLESTOWN CROSSING subdivision within the CECIL COUNTY PUBLIC SCHOOLS school district. Search CHARLESTOWN CROSSING real estate on www.homesaleluxury.com today.