
BEDS4
BATHS4 full
SQUARE FEET2,391
MLS#MDAA2155936
STATUSACTIVE
PROPERTY TYPEResidential - Single Family
SUBDIVISIONCEDAR PARK
SCHOOLANNE ARUNDEL COUNTY PUBLIC SCHOOLS
Property Description
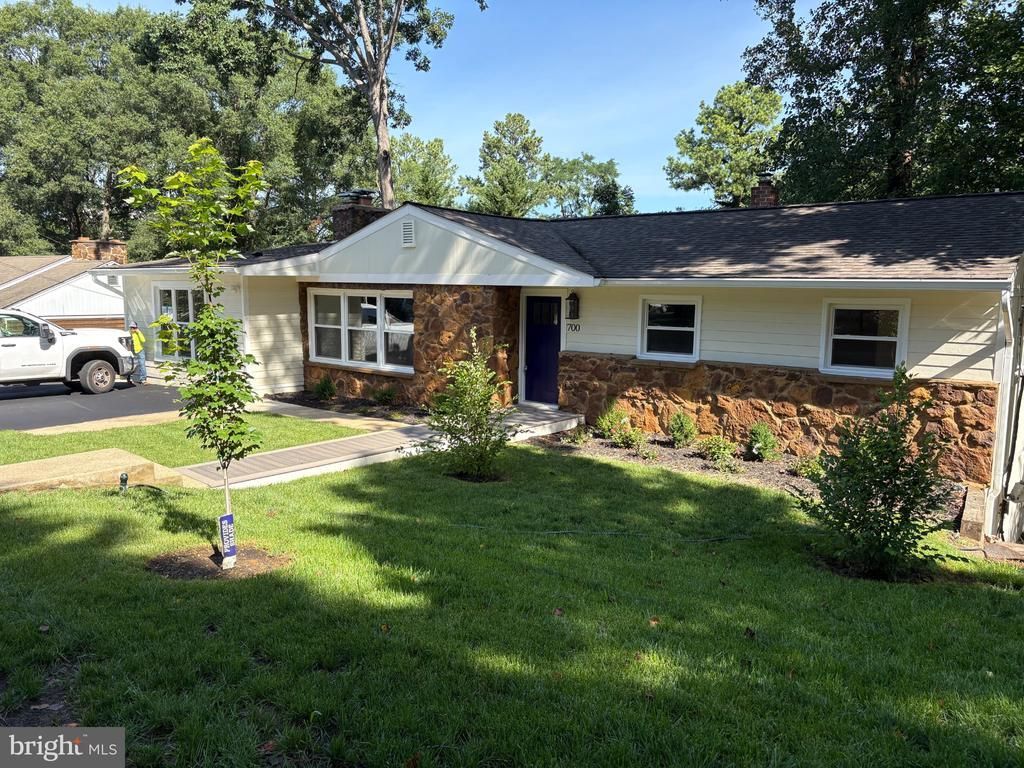
Welcome to 700 Miller Road. Discover a truly special property tucked away on a private road, yet just minutes away from historic downtown Annapolis. Located less than a 5-minute walk from the Naval Academy Marine Corps Stadium, this beautifully renovated 2026 home offers the rare combination of privacy, convenience and Annapolis charm. Set on a generous .598-acre tract, the property backs-up to Tawes Gardens, that gives the home a tranquil and private setting. The home has been completely renovated in 2026, both inside and out, offering thoughtful updates while maintaining the integrity of the community. Enjoy the best of Annapolis, all within walking distance or true city living just a short drive away. Welcome home to 700 Miller Road.
Property Features
Property Type: Residential - Single Family
Basement: Yes
Basement: Daylight, Partial, Full, Interior Access, Outside Entrance, Rear Entrance, Space For Rooms, Walkout Level
Cooling: Ceiling Fan(s), Central A/C, Ductless/Mini-Split, Hea
Fuel Type: Electric
Heating: Heat Pump - Electric BackUp, Programmable Thermosta
Home Style: Colonial
Lot Size: 0.57 Acres
Roof Type: Architectural Shingle
Stories: 2.0
Taxes: $8,589
Year Built: 1959
Feature Descriptions
Accessibility: 2+ Access Exits, Level Entry - Main
Additional Structures: Above Grade, Below Grade
Appliances: Dishwasher, Disposal, ENERGY STAR Dishwasher, Microwave, Oven - Self Cleaning, Refrigerator, Stove, Stainless Steel Appliances, Washer/Dryer Hookups Only, Water Dispenser, Water Heater - High-Efficiency
Electric: 120/240V
Exterior: Batts Insulation, Cement Siding, Copper Plumbing, CPV
Exterior: Sidewalks
Flooring: Luxury Vinyl Plank
Interior: Attic, Cedar Closet(s), Ceiling Fan(s), Combination Kitchen/Living, Dining Area, Entry Level Bedroom, Floor Plan - Traditional, Formal/Separate Dining Room, Kitchen - Island, Primary Bath(s), Recessed Lighting, Bathroom - Soaking Tub, Bathroom - Stall Shower, Bathroom - Tub Shower, Upgraded Countertops
Location: Suburban
Lot: Backs - Parkland, Backs to Trees, Front Yard, No Thru Street, Partly Wooded, Private
Lot Dimensions: 0.57 Acre(S)
Parking Features: Asphalt Driveway
Parking Notes: 10 Total Parking Spaces
Rooms: Living Room, Dining Room, Primary Bedroom, Bedroom 2,Bedroom 3,Bedroom 4,Kitchen, Great Room, Bathroom 2,Bathroom 3,Primary Bathroom, Half Bath
Sewer: Public Sewer
Special View Info: Street, Trees/Woods
SQFT Above Finished: 2061
SQFT Below Finished: 330
SQFT Total Finished: 2391
Structure Type: Detached
Total Garage/Parking Spaces: 10
Water: Public
Windows: Double Pane, Double Hung, Energy Efficient, Vinyl Clad
Wooded: Yes
Local Schools
High School: ANNAPOLIS
Middle School: BATES
Elementary School: GERMANTOWN
School District: ANNE ARUNDEL COUNTY PUBLIC SCHOOLS
Listed By / Shown By
Listed By
Agency Name: Cottage Street Realty LLC
Agency Phone: 7032420005
Shown By
Agency Title: Berkshire Hathaway HomeServices Homesale Realty - Luxury Office
Agency Phone: +18003833535

Estimate Your Payment
Estimated Payment
$ 7,733.36 per month $6,653.02 Principal & Interest $715.75 Property Tax $364.58 Homeowner's InsuranceChange Payment Information

Corporate Office
215 S. Centerville Road
Lancaster, PA 17603
Toll Free: 800.383.3535
Phone: 717.393.0783
Fax: 717.393.5298
Connect With Us


Lancaster, PA 17603
Toll Free: 800.383.3535
Phone: 717.393.0783
Fax: 717.393.5298
Connect With Us
Contact Us
Privacy Policy / DMCA Notice / ADA Accessibility


 Corporate Office - 215 S Centerville Rd. Lancaster, PA 17603
James J Hafer - West Virginia Broker of Record
©2026 BHH Affiliates, LLC. An independently owned and operated franchisee of BHH Affiliates, LLC. Berkshire Hathaway HomeServices and the Berkshire Hathaway HomeServices symbol are registered service marks of Columbia Insurance Company, a Berkshire Hathaway affiliate. Equal Housing Opportunity.

This site is hosted, designed and copyright
© 1994 - 2026 by
Delta Media Group, Inc. -- Patent Pending --
700 Miller Road | MLS# MDAA2155936
This single family home located at 700 Miller Road, Annapolis, MD 21401 is currently listed for sale with an asking price of $1,250,000. This property was built in 1959 and has 4 bedrooms and 4 full baths with 2391 sq. ft. Miller Road is located in the CEDAR PARK subdivision within the ANNE ARUNDEL COUNTY PUBLIC SCHOOLS school district. Search CEDAR PARK real estate on www.homesaleluxury.com today.