
BEDS5
BATHS3 full 1 partial
SQUARE FEET3,216
MLS#MDAA2159872
STATUSACTIVE
PROPERTY TYPEResidential - Single Family
SCHOOLANNE ARUNDEL COUNTY PUBLIC SCHOOLS
Property Description
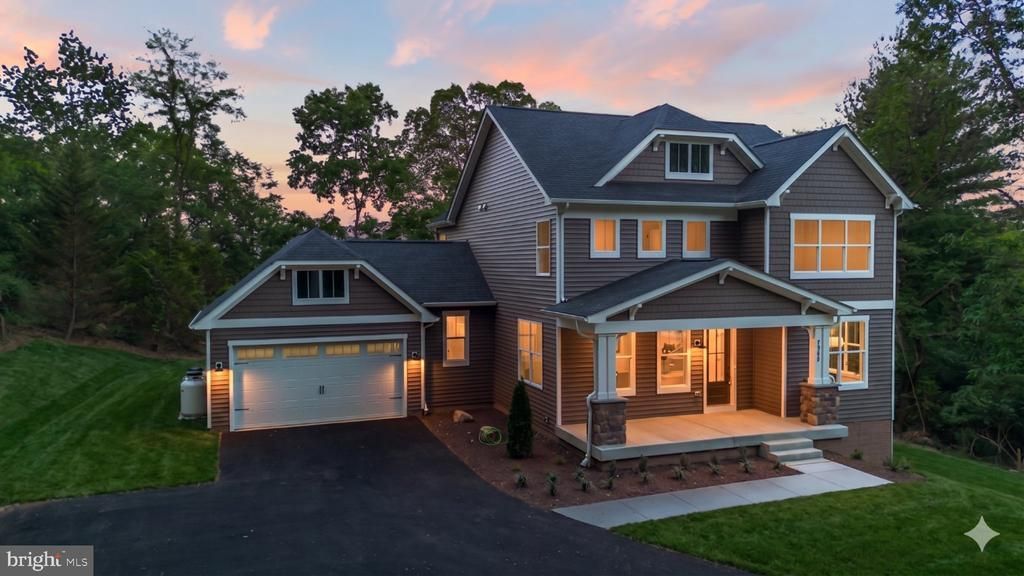
Incredible opportunity to own a brand-new home with a pier and 1.30 acres of waterfront property on the Magothy. Construction has just started so this home will be move in ready in the spring of 2027. Built by Laine Street Homes featuring an open floor plan, 3,216 finished sqft, 12x8 foot sliding glass doors opening to a rear deck, gourmet kitchen with 36 inch range, 5 bedrooms, 3 1/2 bathrooms, 42” gas fireplace, finished lower level with rec room, bedroom and full bathroom, loads of natural light with windows and doors everywhere this home is a rare find. Luxury amenities include high-end cabinetry throughout designer ceramic tile in all bathrooms, quartz countertops, luxury plank flooring in all living areas, iron railing accents, upgraded trim work, black hardware, and fixtures and much more. Want to know more? Builder has other homes in the area you can tour to see finishes and specs or a sales office for an in-person or online review. Photos represent nearly identical home recently completed elsewhere. Note: The waterfront and Pier are on this lot, however the pier will have a shared path and easement for one other new home next door to access.
Property Features
Property Type: Residential - Single Family
Basement: Yes
Basement: Partially Finished, Outside Entrance, Walkout Stairs, Interior Access, Windows
Cooling: Central A/C, Programmable Thermostat
Fireplaces: 1
Fuel Type: Central, Electric, Propane - Leased
Garage: 2
Heating: Forced Air
Home Style: Craftsman, Cape Cod, Coastal, Colonial, Contemporary, C
Lot Size: 1.30 Acres
Roof Type: Architectural Shingle, Asphalt
Stories: 3.0
Taxes: $3,637
Year Built: 2027
Feature Descriptions
Additional Structures: Above Grade, Below Grade
Appliances: Dishwasher, Microwave, Oven/Range - Gas, Range Hood, Refrigerator, Stainless Steel Appliances
Electric: 200+ Amp Service
Exterior: Frame, Stick Built, Vinyl Siding, Stone
Fireplace: Gas/Propane, Mantel(s)
Flooring: Luxury Vinyl Plank, Ceramic Tile
Interior: Bathroom - Walk-In Shower, Bathroom - Tub Shower, Breakfast Area, Family Room Off Kitchen, Floor Plan - Open, Formal/Separate Dining Room, Kitchen - Gourmet, Kitchen - Island, Pantry, Primary Bath(s), Recessed Lighting, Upgraded Countertops, Walk-in Closet(s)
Lake Name: Magothy River
Location: River
Lot: Landscaping, Partly Wooded, Private, Rear Yard, Road Frontage, SideYard(s), Stream/Creek, Trees/Wooded, Other
Lot Dimensions: 1.30 Acre(S)
Number of Rooms: 11
Parking Features: Asphalt Driveway
Parking Notes: 4 Total Parking Spaces
Rooms: Dining Room, Primary Bedroom, Bedroom 2,Bedroom 3,Bedroom 4,Bedroom 5,Kitchen, Family Room, Foyer, Breakfast Room, Study, Laundry, Mud Room, Recreation Room, Storage Room, Primary Bathroom, Full Bath, Half Bath
Sewer: On Site Septic, Septic = # of BR, Septic Permit Issu
Special View Info: River, Water, Trees/Woods, Scenic Vista, Creek/Stream,
SQFT Above Finished: 2515
SQFT Below Finished: 701
SQFT Total Finished: 3216
Structure Type: Detached
Total Garage/Parking Spaces: 4
Water: Public
Water Access: Private Access, Boat - Powered, Canoe/Kayak, Fishing Allowed, Personal Watercraft (PWC)
Waterfront: Shared, Exclusive Easement, Private Dock Site
Windows: Double Pane, Energy Efficient, Insulated, Low-E, Screens, Vinyl Clad
Wooded: Yes
Room Sizes
Study: 12 x 10 Level - Main
Dining Room: 14 x 11 Level - Main
Family Room: 18 x 16 Level - Main
Breakfast Room: 13 x 11 Level - Main
Primary Bedroom: 13 x 15 Level - Upper 1
Bedroom 2: 14 x 10 Level - Upper 1
Bedroom 3: 15 x 10 Level - Upper 1
Bedroom 4: 11 x 10 Level - Upper 1
Recreation Room: 18 x 16 Level - Lower 1
Bedroom 5: 12 x 9 Level - Lower 1
Local Schools
High School: CHESAPEAKE
Middle School: CHESAPEAKE BAY
Elementary School: JACOBSVILLE
School District: ANNE ARUNDEL COUNTY PUBLIC SCHOOLS
Listed By / Shown By
Listed By
Agency Name: Long & Foster Real Estate, Inc.
Agency Phone: 3019459010
Shown By
Agency Title: Berkshire Hathaway HomeServices Homesale Realty - Luxury Office
Agency Phone: +18003833535

Estimate Your Payment
Estimated Payment
$ 7,993.82 per month $7,291.18 Principal & Interest $303.08 Property Tax $399.55 Homeowner's InsuranceChange Payment Information

Corporate Office
215 S. Centerville Road
Lancaster, PA 17603
Toll Free: 800.383.3535
Phone: 717.393.0783
Fax: 717.393.5298
Connect With Us


Lancaster, PA 17603
Toll Free: 800.383.3535
Phone: 717.393.0783
Fax: 717.393.5298
Connect With Us
Contact Us
Privacy Policy / DMCA Notice / ADA Accessibility


 Corporate Office - 215 S Centerville Rd. Lancaster, PA 17603
James J Hafer - West Virginia Broker of Record
©2026 BHH Affiliates, LLC. An independently owned and operated franchisee of BHH Affiliates, LLC. Berkshire Hathaway HomeServices and the Berkshire Hathaway HomeServices symbol are registered service marks of Columbia Insurance Company, a Berkshire Hathaway affiliate. Equal Housing Opportunity.

This site is hosted, designed and copyright
© 1994 - 2026 by
Delta Media Group, Inc. -- Patent Pending --
7 Gene Avenue | MLS# MDAA2159872
This single family home located at 7 Gene Avenue, Pasadena, MD 21122 is currently listed for sale with an asking price of $1,369,900. This property was built in 2027 and has 5 bedrooms and 3 full and 1 partial baths with 3216 sq. ft. Gene Avenue is located within the ANNE ARUNDEL COUNTY PUBLIC SCHOOLS school district. Search Pasadena real estate on www.homesaleluxury.com today.