
BEDS6
BATHS6 full 1 partial
SQUARE FEET4,557
MLS#MDMC2255834
STATUSACTIVE
PROPERTY TYPEResidential - Single Family
SUBDIVISIONTAKOMA PARK
SCHOOLMONTGOMERY COUNTY PUBLIC SCHOOLS
Property Description
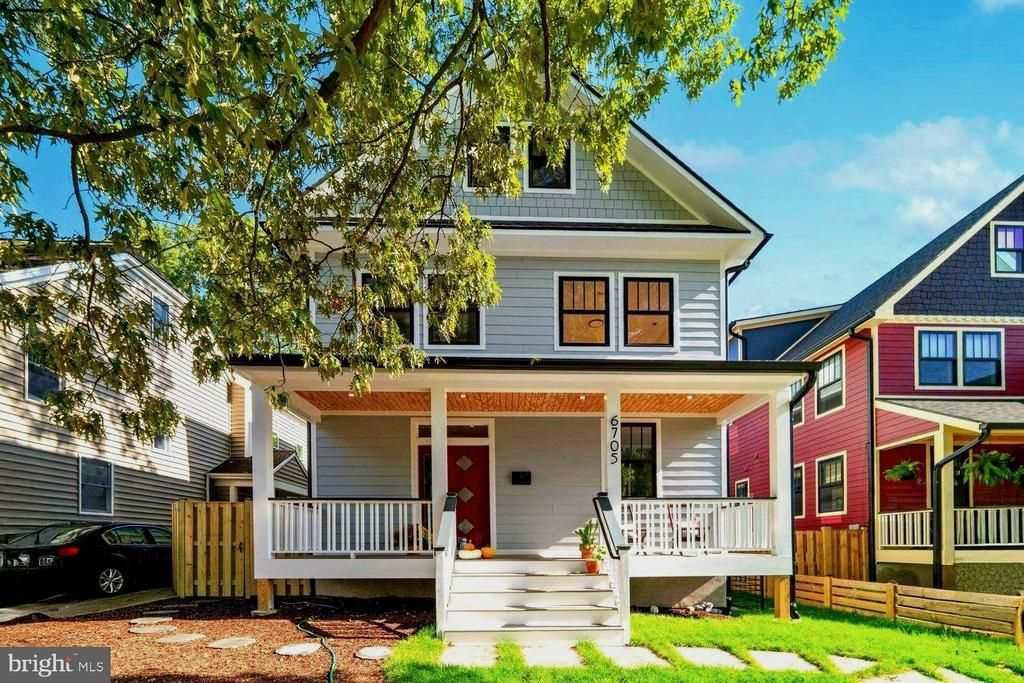
A custom designed home with all the charm of the classic Takoma Park homes, but without all the maintenance! This brand-new stunner has it all! A two-car garage-rare in this town with an extra-long driveway. All perched over-looking Spring Park. A woman designer thought of everything, and it shows! A shaded front porch leads to a 62-foot-long stretch of style and function. On this first floor is an intimate living room with a gas fireplace and views to the park. A full bath and study with the coolest vintage door frame this space. Of course there’s a powder room off of the family room. An Ina Garten kitchen with a cool green prep kitchen, perfect for parties or just unwrapping the Door Dash! Look for the custom windows above the cabinets! The family room has triple glass doors that lead to a deck overlooking a quiet serenity space- hidden from the main street. This great room has the perfect wall space for a large TV. Outside, there's room for dogs, playtime and relaxing! A custom mudroom and shelving are the perfect touch. The first upper level has custom baths and really good-sized bedrooms. The primary suite with tree-top views has a dreamy bath with a soaker with sky views! Three other bedrooms with two more baths complete this level. Wide staircases and clever wall space for books, art and treasures await. The washer and dryer are close by. The upper loft space will stun! High ceilings, another bedroom with a stylish bath and space for yoga, a game room-just about anything you'd want! A private space with so many possibilities. The lower level has the 2-car garage entrance with a super convenient second mudroom-you can never have too much storage for all the stuff! A kitchenette, rec room and another bath and bedroom complete this dream. And a second washer dryer hook-up. Custom tile choices that are not your grey shades will delight and impress! The flat backyard has shade and sun, perfect for play or garden veggies. A private driveway with even more parking awaits. This award-winning woman builder has done it again. Come see the house that has everything you’d want in a town that has a Metro, shopping, schools and easy commutes. And a brand new home that looks like it's been there forever! Take the virtual tour, then come in person to find your home.
Property Features
Property Type: Residential - Single Family
Basement: Yes
Basement: Daylight, Full, Fully Finished, Full, Garage Access, Interior Access, Outside Entrance, Rear Entrance, Walkout Stairs, Windows
Cooling: Central A/C, Zoned
Fireplaces: 1
Fuel Type: Natural Gas
Garage: 2
Heating: 90% Forced Air, Forced Air, Zoned
Home Style: Craftsman, Mid-Century Modern, Transitional
Lot Size: 0.14 Acres
Roof Type: Architectural Shingle
Stories: 4.0
Taxes: $5,791
Year Built: 2026
Feature Descriptions
Additional Structures: Above Grade, Below Grade
Appliances: Built-In Microwave, Dishwasher, Disposal, Dryer - Front Loading, Extra Refrigerator/Freezer, Oven/Range - Gas, Range Hood, Refrigerator, Stainless Steel Appliances, Washer - Front Loading, Water Heater - High-Efficiency, Six Burner Stove
Electric: 200+ Amp Service
Exterior: HardiPlank Type
Exterior: Extensive Hardscape, Gutter System, Sidewalks, Street Lights
Fireplace: Fireplace - Glass Doors, Gas/Propane, Mantel(s)
Flooring: Engineered Wood, Stone, Tile/Brick
Interior: Bathroom - Walk-In Shower, Built-Ins, Butlers Pantry, Ceiling Fan(s), Family Room Off Kitchen, Floor Plan - Open, Kitchen - Gourmet, Kitchen - Island, Pantry, Primary Bath(s), Recessed Lighting, Skylight(s), Sprinkler System, Upgraded Countertops, Walk-in Closet(s), Wood Floors, Bathroom - Soaking Tub
Location: Suburban
Lot: Adjoins - Public Land, Backs - Parkland, Front Yard, Landscaping, Level, Rear Yard
Lot Dimensions: 0.14 Acre(S)
Parking Features: Paved Driveway
Parking Notes: 6 Total Parking Spaces
Pet Restrictions: Cats OK, Dogs OK
Rooms: Kitchen, Game Room, Laundry, Loft, Office
Sewer: Public Sewer
Special View Info: Garden/Lawn, Park/Greenbelt, Street
SQFT Above Finished: 3642
SQFT Below Finished: 915
SQFT Total Finished: 4557
Structure Type: Detached
Total Garage/Parking Spaces: 6
Utilities: Under Ground
Water: Public
Windows: Energy Efficient
Local Schools
School District: MONTGOMERY COUNTY PUBLIC SCHOOLS
Listed By / Shown By
Listed By
Agency Name: Compass
Agency Phone: 3013048444
Shown By
Agency Title: Berkshire Hathaway HomeServices Homesale Realty - Luxury Office
Agency Phone: +18003833535

Estimate Your Payment
Estimated Payment
$ 10,582.33 per month $9,575.03 Principal & Interest $482.58 Property Tax $524.71 Homeowner's InsuranceChange Payment Information

Corporate Office
215 S. Centerville Road
Lancaster, PA 17603
Toll Free: 800.383.3535
Phone: 717.393.0783
Fax: 717.393.5298
Connect With Us


Lancaster, PA 17603
Toll Free: 800.383.3535
Phone: 717.393.0783
Fax: 717.393.5298
Connect With Us
Contact Us
Privacy Policy / DMCA Notice / ADA Accessibility


 Corporate Office - 215 S Centerville Rd. Lancaster, PA 17603
James J Hafer - West Virginia Broker of Record
©2026 BHH Affiliates, LLC. An independently owned and operated franchisee of BHH Affiliates, LLC. Berkshire Hathaway HomeServices and the Berkshire Hathaway HomeServices symbol are registered service marks of Columbia Insurance Company, a Berkshire Hathaway affiliate. Equal Housing Opportunity.

This site is hosted, designed and copyright
© 1994 - 2026 by
Delta Media Group, Inc. -- Patent Pending --
6705 Allegheny Avenue | MLS# MDMC2255834
This single family home located at 6705 Allegheny Avenue, Takoma Park, MD 20912 is currently listed for sale with an asking price of $1,799,000. This property was built in 2026 and has 6 bedrooms and 6 full and 1 partial baths with 4557 sq. ft. Allegheny Avenue is located in the TAKOMA PARK subdivision within the MONTGOMERY COUNTY PUBLIC SCHOOLS school district. Search TAKOMA PARK real estate on www.homesaleluxury.com today.