
BEDS3
BATHS2 full 2 partial
SQUARE FEET2,360
MLS#MDBC2176624
STATUSACTIVE
PROPERTY TYPEResidential - Townhouse
SUBDIVISIONGREENLEIGH AT CROSSROADS
SCHOOLBALTIMORE COUNTY PUBLIC SCHOOLS
Property Description
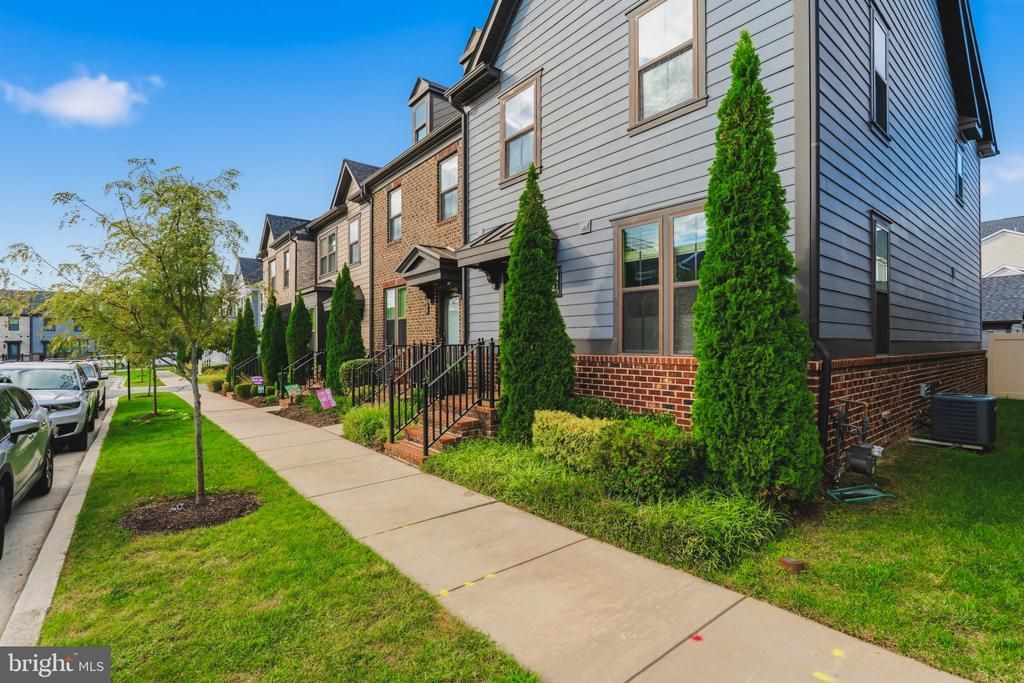
Welcome Home! Discover the perfect blend of modern living, everyday comfort, and resort-style amenities at 6410 Dalston Street, nestled in the sought-after Greenleigh community of Middle River. Thoughtfully designed with both entertaining and everyday living in mind, this impressive three-bedroom townhome offers three finished levels, two full bathrooms, two half bathrooms, and a detached two-car garage. Step inside to find a bright, inviting interior where an open floor plan, luxury vinyl flooring, and abundant natural light create a warm and welcoming atmosphere. At the heart of the home, the beautifully appointed kitchen features stainless steel appliances, generous cabinetry, and an oversized center island ideal for casual dining, gathering with friends, or preparing your favorite meals. The adjoining living and dining spaces flow effortlessly together, providing plenty of room to entertain or simply unwind. Upstairs, retreat to the spacious primary suite, featuring a walk-in closet and a private ensuite bathroom complete with a dual-sink vanity and relaxing soaking tub. Two additional bedrooms and a full hall bathroom provide flexible space for guests, a home office, or whatever suits your lifestyle. Outside, the fully fenced backyard offers a private setting for outdoor gatherings, pets, or enjoying a quiet evening at home. Life at Greenleigh is about so much more than the home itself! Residents enjoy an exceptional collection of community amenities, including a resort-style outdoor swimming pool, beautifully appointed clubhouse, fitness center, yoga studio, walking and jogging trails, playgrounds, and a dog park. The neighborhood's thoughtfully designed green spaces and inviting gathering areas create a vibrant atmosphere with opportunities to relax, stay active, and connect with neighbors. Conveniently located near Route 43 and I-95, Greenleigh provides easy access to White Marsh, downtown Baltimore, major employment centers, shopping, dining, and entertainment. Enjoy the convenience of nearby destinations while coming home to a neighborhood that feels like a retreat from the everyday hustle.
Property Features
Property Type: Residential - Townhouse
Basement: Yes
Basement: Daylight, Full, Fully Finished, Improved, Interior Access
Cooling: Ceiling Fan(s), Central A/C
Fuel Type: Natural Gas
Garage: 2
Heating: 90% Forced Air
Home Style: Traditional
Lot Size: 0.06 Acres
Roof Type: Architectural Shingle
Stories: 3.0
Taxes: $5,606
Year Built: 2019
Feature Descriptions
Additional Structures: Above Grade, Below Grade
Appliances: Dishwasher, Disposal, Oven - Self Cleaning, Refrigerator, Stainless Steel Appliances, Stove, Washer, Water Heater, Water Heater - Tankless
Community Amenities: Club House, Dog Park, Pool - Outdoor, Recreational Center, Swimming Pool
Exterior: HardiPlank Type
Exterior: Secure Storage, Sidewalks, Street Lights
Fencing: Rear, Vinyl
Flooring: Carpet, Ceramic Tile, Hardwood
HOA Fee: $133.00/Monthly
Interior: Attic, Bathroom - Stall Shower, Bathroom - Tub Shower, Carpet, Ceiling Fan(s), Combination Dining/Living, Combination Kitchen/Dining, Combination Kitchen/Living, Dining Area, Family Room Off Kitchen, Floor Plan - Open, Kitchen - Eat-In, Kitchen - Gourmet, Kitchen - Island, Kitchen - Table Space, Recessed Lighting, Sprinkler System, Upgraded Countertops, Walk-in Closet(s)
Location: Corner Lot/Unit
Lot Dimensions: 0.06 Acre(S)
Parking Features: Public
Parking Notes: 2 Total Parking Spaces
Sewer: Public Sewer
SQFT Above Finished: 1680
SQFT Below Finished: 680
SQFT Total Finished: 2360
Structure Type: End of Row/Townhouse
Total Garage/Parking Spaces: 2
Water: Public
Windows: Double Pane, Energy Efficient, Insulated, Low-E, Screens, Vinyl Clad
Local Schools
School District: BALTIMORE COUNTY PUBLIC SCHOOLS
Listed By / Shown By
Listed By
Agency Name: Cummings & Co Realtors
Agency Phone: 4108230033
Shown By
Agency Title: Berkshire Hathaway HomeServices Homesale Realty - Luxury Office
Agency Phone: +18003833535

Estimate Your Payment
Estimated Payment
$ 2,993.51 per month $2,395.09 Principal & Interest $467.17 Property Tax $131.25 Homeowner's InsuranceChange Payment Information

Corporate Office
215 S. Centerville Road
Lancaster, PA 17603
Toll Free: 800.383.3535
Phone: 717.393.0783
Fax: 717.393.5298
Connect With Us


Lancaster, PA 17603
Toll Free: 800.383.3535
Phone: 717.393.0783
Fax: 717.393.5298
Connect With Us
Contact Us
Privacy Policy / DMCA Notice / ADA Accessibility


 Corporate Office - 215 S Centerville Rd. Lancaster, PA 17603
James J Hafer - West Virginia Broker of Record
©2026 BHH Affiliates, LLC. An independently owned and operated franchisee of BHH Affiliates, LLC. Berkshire Hathaway HomeServices and the Berkshire Hathaway HomeServices symbol are registered service marks of Columbia Insurance Company, a Berkshire Hathaway affiliate. Equal Housing Opportunity.

This site is hosted, designed and copyright
© 1994 - 2026 by
Delta Media Group, Inc. -- Patent Pending --
6410 Dalston Street | MLS# MDBC2176624
This townhouse located at 6410 Dalston Street, Middle River, MD 21220 is currently listed for sale with an asking price of $450,000. This property was built in 2019 and has 3 bedrooms and 2 full and 2 partial baths with 2360 sq. ft. Dalston Street is located in the GREENLEIGH AT CROSSROADS subdivision within the BALTIMORE COUNTY PUBLIC SCHOOLS school district. Search GREENLEIGH AT CROSSROADS real estate on www.homesaleluxury.com today.