
BEDS4
BATHS3 full 1 partial
SQUARE FEET3,740
MLS#PACB2058958
STATUSPENDING
PROPERTY TYPEResidential - Single Family
SUBDIVISIONVILLAGE OF WESTOVER
SCHOOLCUMBERLAND VALLEY
Property Description
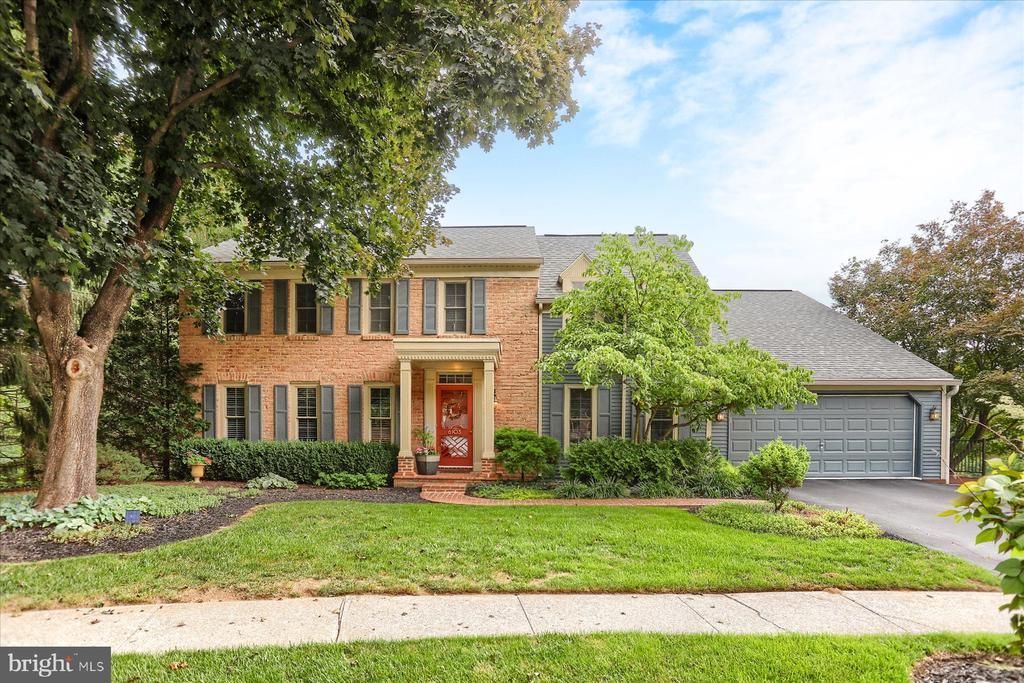
This dream home is located in one of the West Shore’s most storied communities, The Village of Westover. Built by the legendary Bill Keeley, this home blends timeless colonial architecture with an unforgettable backyard oasis. Step past the welcoming crimson front door and into an elegant interior designed for entertaining. Formal dining room features classic crown molding, rich hardwood floors and gorgeous brick fireplace. The relaxing living room has a free-standing propane stove with fantastic views of the beautiful grounds and Conodoguinet Creek. The heart of the home is a brilliantly planned kitchen featuring granite countertops, timeless white cabinetry paired with a classic tile backsplash. An amazing center island is set in deep grey cabinetry, butcher block counter, magnetic induction cooktop and space for casual barstool seating. Built-in trash compactor, stainless steel appliances with double oven and sky-blue walls complete this magnificent kitchen space. Relax easy into your day on the maintenance free deck just off the kitchen dinette area. Completing the main level is a cozy den room, half bath and a laundry room that everyone will envy with a wash sink, storage cabinets and granite counter. There is even a laundry chute, making laundry day wonderfully easy. The upstairs level offers generously sized bedrooms, highlighted by beautiful hardwood floors, warm neutral color tones and a central full bath for guests. The 2nd level owner’s bedroom suite is a dream space with private full bath featuring dual sink vanity, wood grain cabinetry, heated tile floors, dark granite counters, modern frameless glass walk in shower and a little surprise bonus…a private adjoining room with soaring vaulted ceilings, arched fanlight window and expansive built in bookcases perfect for a private library collection, private office or quiet retreat. Enjoyment of entertaining continues in the finished lower level walkout basement family room, where a built-in queen sized murphy bed is found in the wall of custom cabinetry, another plus is the additional 3rd full bathroom and expansive storage room where all the mechanicals are located. Let the outside tour begin as the fun awaits with the gorgeous in-ground pool taking center stage, surrounded by lush landscaped gardens, generous paver patios, multiple entertaining areas and plenty of room to lounge. For extra relaxation, enjoy your hot tub while taking in the view of the creek and expansive lawn. Mature trees create a wonderful backdrop for evenings under the stars, this outdoor oasis is an extension of the home you will never want to leave. This home has been meticulously maintained and the ongoing maintenance has been thoughtfully kept up with. Please see the Property Disclosure for a detailed history of this homes care. All that is missing is you !
Property Features
Property Type: Residential - Single Family
Basement: Yes
Basement: Daylight, Full, Heated, Interior Access, Outside Entrance, Partially Finished, Walkout Level, Windows, Workshop
Cooling: Central A/C
Fireplaces: 2
Fuel Type: Electric
Garage: 2
Heating: Heat Pump - Electric BackUp, Forced Air, Baseboard -
Home Style: Colonial
Lot Size: 0.34 Acres
Stories: 2.0
Taxes: $6,144
Year Built: 1979
Feature Descriptions
Additional Structures: Above Grade, Below Grade
Appliances: Compactor, Cooktop, Cooktop - Down Draft, Dishwasher, Disposal, Dryer - Electric, Dryer - Front Loading, Microwave, Oven - Double, Refrigerator, Stainless Steel Appliances, Trash Compactor, Washer - Front Loading, Water Conditioner - Owned, Water Heater, Central Vacuum, Washer
Electric: 200+ Amp Service
Exterior: Brick Front
Exterior: Flood Lights, Hot Tub
Fencing: Aluminum, Invisible, Partially, Rear
Fireplace: Corner, Brick, Free Standing, Gas/Propane, Mantel(s), Wood
HOA Fee: $50.00/Annually
Interior: Bathroom - Tub Shower, Bathroom - Walk-In Shower, Built-Ins, Butlers Pantry, Carpet, Ceiling Fan(s), Central Vacuum, Chair Railings, Crown Moldings, Dining Area, Family Room Off Kitchen, Kitchen - Island, Laundry Chute, Pantry, Primary Bath(s), Recessed Lighting, Walk-in Closet(s), Wood Floors
Lot: Stream/Creek
Lot Dimensions: 0.34 Acre(S)
Municipality: HAMPDEN TWP
Parking Notes: 2 Total Parking Spaces
Rooms: Dining Room, Primary Bedroom, Sitting Room, Bedroom 2,Bedroom 3,Bedroom 4,Kitchen, Game Room, Family Room, Den, Foyer, Great Room, Laundry, Storage Room, Workshop, Bathroom 2,Bathroom 3,Primary Bathroom, Half Bath
Sewer: Public Sewer
Special View Info: Creek/Stream
SQFT Above Finished: 2920
SQFT Below Finished: 820
SQFT Total Finished: 3740
Structure Type: Detached
Swimming Pool: In Ground, Fenced, Heated, Gunite, Filtered
Total Garage/Parking Spaces: 2
Water: Public
Local Schools
High School: CUMBERLAND VALLEY
School District: CUMBERLAND VALLEY
Listed By / Shown By
Listed By
Agency Name: RE/MAX Realty Associates
Agency Phone: 7177616300
Shown By
Agency Title: Berkshire Hathaway HomeServices Homesale Realty - Luxury Office
Agency Phone: +18003833535

Estimate Your Payment
Estimated Payment
$ 4,665.86 per month $3,938.06 Principal & Interest $512.00 Property Tax $215.80 Homeowner's InsuranceChange Payment Information

Corporate Office
215 S. Centerville Road
Lancaster, PA 17603
Toll Free: 800.383.3535
Phone: 717.393.0783
Fax: 717.393.5298
Connect With Us


Lancaster, PA 17603
Toll Free: 800.383.3535
Phone: 717.393.0783
Fax: 717.393.5298
Connect With Us
Contact Us
Privacy Policy / DMCA Notice / ADA Accessibility


 Corporate Office - 215 S Centerville Rd. Lancaster, PA 17603
James J Hafer - West Virginia Broker of Record
©2026 BHH Affiliates, LLC. An independently owned and operated franchisee of BHH Affiliates, LLC. Berkshire Hathaway HomeServices and the Berkshire Hathaway HomeServices symbol are registered service marks of Columbia Insurance Company, a Berkshire Hathaway affiliate. Equal Housing Opportunity.

This site is hosted, designed and copyright
© 1994 - 2026 by
Delta Media Group, Inc. -- Patent Pending --
6103 Stephens Xing | MLS# PACB2058958
This single family home located at 6103 Stephens Xing, Mechanicsburg, PA 17050 is currently listed for sale with an asking price of $739,900. This property was built in 1979 and has 4 bedrooms and 3 full and 1 partial baths with 3740 sq. ft. Stephens Xing is located in the VILLAGE OF WESTOVER subdivision within the CUMBERLAND VALLEY school district. Search VILLAGE OF WESTOVER real estate on www.homesaleluxury.com today.