
BEDS5
BATHS4 full 1 partial
SQUARE FEET4,530
MLS#MDCA2031014
STATUSCOMING SOON
PROPERTY TYPEResidential - Single Family
SUBDIVISIONFEDERAL OAK ESTATES
SCHOOLCALVERT COUNTY PUBLIC SCHOOLS
Property Description
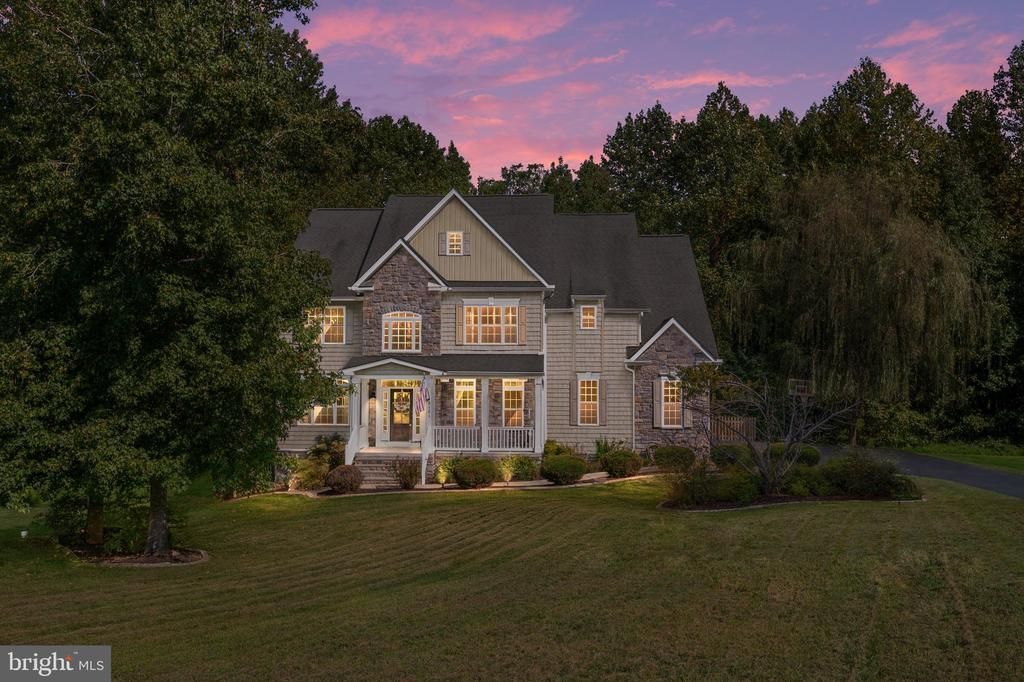
Coming Soon! Keep your eyes peeled for this exceptional 5‑bedroom, 4.5‑bath colonial in the highly desirable Federal Oak community. Perfectly sited on 3 acres, this home offers an abundance of space inside and out, including a spacious 3‑car garage. Sophisticated style meets modern‑day charm in a property that delivers stately presence, everyday comfort, and access to one of Calvert County’s top school districts.
Property Features
Property Type: Residential - Single Family
Basement: Yes
Basement: Full, Fully Finished, Improved
Fireplaces: 2
Fuel Type: Propane - Owned
Garage: 3
Heating: Forced Air
Home Style: Colonial
Lot Size: 3.00 Acres
Roof Type: Architectural Shingle
Stories: 3.0
Taxes: $8,800
Year Built: 2013
Feature Descriptions
Additional Structures: Above Grade, Below Grade
Appliances: Cooktop, Dishwasher, Dryer - Front Loading, Exhaust Fan, Icemaker, Microwave, Oven - Wall, Refrigerator, Range Hood, Stainless Steel Appliances, Washer - Front Loading, Water Conditioner - Owned
Exterior: Stone, Vinyl Siding
Exterior: Extensive Hardscape, Exterior Lighting, Hot Tub
Fireplace: Gas/Propane
Flooring: Carpet, Ceramic Tile, Hardwood
HOA Fee: $600.00/Annually
Interior: Bathroom - Walk-In Shower, Breakfast Area, Bathroom - Soaking Tub, Carpet, Ceiling Fan(s), Chair Railings, Crown Moldings, Dining Area, Family Room Off Kitchen, Floor Plan - Open, Kitchen - Island, Kitchen - Gourmet, Kitchen - Table Space, Pantry, Recessed Lighting, Walk-in Closet(s), Water Treat System, Wood Floors
Lot: Backs to Trees, Cul-de-sac, Front Yard, Landscaping, Rear Yard
Lot Dimensions: 3.00 Acre(S)
Parking Features: Asphalt Driveway
Parking Notes: 3 Total Parking Spaces
Sewer: On Site Septic
SQFT Above Finished: 3294
SQFT Below Finished: 1236
SQFT Total Finished: 4530
Structure Type: Detached
Total Garage/Parking Spaces: 3
Water: Conditioner, Well
Windows: Atrium, Double Pane, Screens, Transom
Local Schools
High School: NORTHERN
Middle School: WINDY HILL
Elementary School: SUNDERLAND
School District: CALVERT COUNTY PUBLIC SCHOOLS
Listed By / Shown By
Listed By
Agency Name: RE/MAX United Real Estate
Agency Phone: 3017024200
Shown By
Agency Title: Berkshire Hathaway HomeServices Homesale Realty - Luxury Office
Agency Phone: +18003833535

Estimate Your Payment
Estimated Payment
$ 6,010.01 per month $5,002.54 Principal & Interest $733.33 Property Tax $274.14 Homeowner's InsuranceChange Payment Information

Corporate Office
215 S. Centerville Road
Lancaster, PA 17603
Toll Free: 800.383.3535
Phone: 717.393.0783
Fax: 717.393.5298
Connect With Us


Lancaster, PA 17603
Toll Free: 800.383.3535
Phone: 717.393.0783
Fax: 717.393.5298
Connect With Us
Contact Us
Privacy Policy / DMCA Notice / ADA Accessibility


 Corporate Office - 215 S Centerville Rd. Lancaster, PA 17603
James J Hafer - West Virginia Broker of Record
©2026 BHH Affiliates, LLC. An independently owned and operated franchisee of BHH Affiliates, LLC. Berkshire Hathaway HomeServices and the Berkshire Hathaway HomeServices symbol are registered service marks of Columbia Insurance Company, a Berkshire Hathaway affiliate. Equal Housing Opportunity.

This site is hosted, designed and copyright
© 1994 - 2026 by
Delta Media Group, Inc. -- Patent Pending --
6101 Federal Oak Drive | MLS# MDCA2031014
This single family home located at 6101 Federal Oak Drive, Sunderland, MD 20689 is currently listed for sale with an asking price of $939,900. This property was built in 2013 and has 5 bedrooms and 4 full and 1 partial baths with 4530 sq. ft. Federal Oak Drive is located in the FEDERAL OAK ESTATES subdivision within the CALVERT COUNTY PUBLIC SCHOOLS school district. Search FEDERAL OAK ESTATES real estate on www.homesaleluxury.com today.