
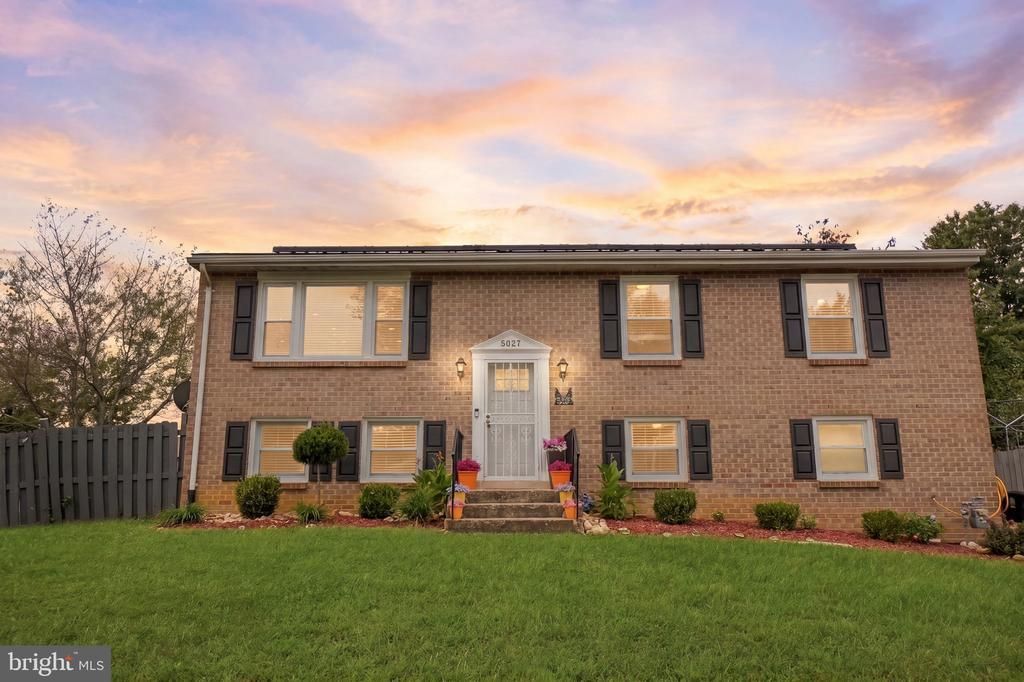
BEDS4
BATHS3 full
SQUARE FEET2,432
MLS#MDPG2219220
STATUSACTIVE
PROPERTY TYPEResidential - Single Family
SUBDIVISIONBONIWOOD
SCHOOLPRINCE GEORGES COUNTY PUBLIC SCHOOLS
Property Description
FHA ASSUMABLE at 4.375% (qualified buyers) + up to $10K toward closing costs! This 4-bed, 3-full-bath home has a 2021 roof, HVAC, windows, and kitchen, plus owned solar panels. The finished walkout lower level has its own entrance, a bedroom, a full bath, and a second kitchen area, making it ideal for an in-law suite. It sits on a fenced corner lot with a shed and a long driveway, near Cosca Park, DC, and Joint Base Andrews.
Property Features
Property Type: Residential - Single Family
Basement: Yes
Basement: Walkout Level
Cooling: Central A/C
Fuel Type: Natural Gas
Heating: Central
Home Style: Split Foyer
Lot Size: 0.19 Acres
Roof Type: Asphalt
Stories: 2.0
Taxes: $5,559
Year Built: 1990
Feature Descriptions
Additional Structures: Above Grade, Below Grade
Appliances: Built-In Microwave, Dishwasher, Disposal, Dual Flush Toilets, Oven/Range - Gas, Range Hood, Refrigerator, Water Heater
Community Amenities: Common Grounds, Community Center, Recreational Center, Soccer Field, Tennis Courts, Tot Lots/Playground
Exterior: Brick
Fencing: Fully, Rear
HOA Fee: $208.50/Quarterly
Interior: 2nd Kitchen, Bathroom - Stall Shower, Ceiling Fan(s), Combination Dining/Living, Entry Level Bedroom, Floor Plan - Open, Kitchen - Island, Recessed Lighting, Upgraded Countertops
Lot: Corner, Front Yard, Level
Lot Dimensions: 0.19 Acre(S)
Parking Notes: 2 Total Parking Spaces
Sewer: Public Sewer
Special View Info: Garden/Lawn
SQFT Above Finished: 1216
SQFT Below Finished: 1216
SQFT Total Finished: 2432
Structure Type: Detached
Total Garage/Parking Spaces: 2
Water: Public
Windows: Double Pane, Bay/Bow
Local Schools
High School: SURRATTSVILLE
Middle School: STEPHEN DECATUR
Elementary School: WALDON WOODS
School District: PRINCE GEORGES COUNTY PUBLIC SCHOOLS
Listed By / Shown By
Listed By
Agency Name: The Home Team Realty Group, LLC
Agency Phone: 2407674503
Shown By
Agency Title: Berkshire Hathaway HomeServices Homesale Realty - Luxury Office
Agency Phone: +18003833535

Estimate Your Payment
Estimated Payment
$ 2,989.59 per month $2,395.09 Principal & Interest $463.25 Property Tax $131.25 Homeowner's InsuranceChange Payment Information

Corporate Office
215 S. Centerville Road
Lancaster, PA 17603
Toll Free: 800.383.3535
Phone: 717.393.0783
Fax: 717.393.5298
Connect With Us


Lancaster, PA 17603
Toll Free: 800.383.3535
Phone: 717.393.0783
Fax: 717.393.5298
Connect With Us
Contact Us
Privacy Policy / DMCA Notice / ADA Accessibility


 Corporate Office - 215 S Centerville Rd. Lancaster, PA 17603
James J Hafer - West Virginia Broker of Record
©2026 BHH Affiliates, LLC. An independently owned and operated franchisee of BHH Affiliates, LLC. Berkshire Hathaway HomeServices and the Berkshire Hathaway HomeServices symbol are registered service marks of Columbia Insurance Company, a Berkshire Hathaway affiliate. Equal Housing Opportunity.

This site is hosted, designed and copyright
© 1994 - 2026 by
Delta Media Group, Inc. -- Patent Pending --
5927 E Boniwood Turn | MLS# MDPG2219220
This single family home located at 5927 E Boniwood Turn, Clinton, MD 20735 is currently listed for sale with an asking price of $450,000. This property was built in 1990 and has 4 bedrooms and 3 full baths with 2432 sq. ft. E Boniwood Turn is located in the BONIWOOD subdivision within the PRINCE GEORGES COUNTY PUBLIC SCHOOLS school district. Search BONIWOOD real estate on www.homesaleluxury.com today.