
BEDS4
BATHS2 full 1 partial
SQUARE FEET2,204
MLS#MDCH2058700
STATUSPENDING
PROPERTY TYPEResidential - Single Family
SUBDIVISIONST CHARLES SUB - DORCHESTER
SCHOOLCHARLES COUNTY PUBLIC SCHOOLS
Property Description
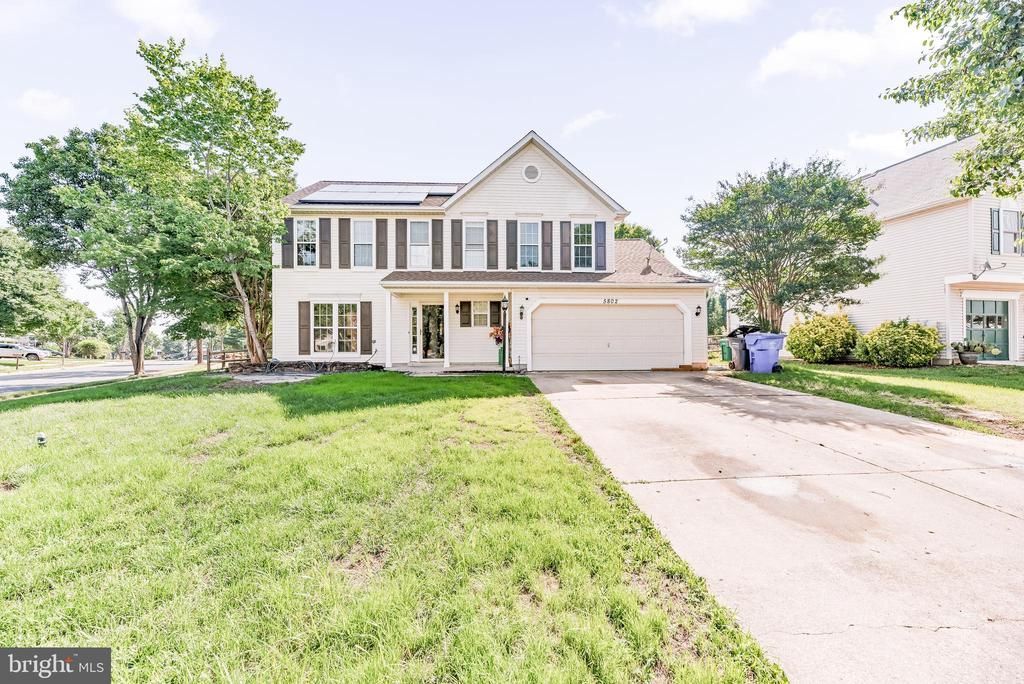
PRICE IMPROVED — NOW $474,900! Owned Solar, Move-In Ready. Welcome to 5802 Opaleye Ct a beautifully updated 4-bedroom, 2.5-bath home offering 2,204 sq ft of comfortable living space, now priced to sell fast. The standout feature: a fully OWNED solar system — no lease, no loan payoff, just dramatically reduced electric bills from day one. Recently completed updates make this a true turn-key opportunity: Newer roof and newer windows/ Fresh, full professional paint — every ceiling, door, wall, and trim Brand-new carpet on the stairs and upper level/ New LVP flooring in the primary bathroom/ New sliding door/ All-new ceiling fans throughout making this is one of the most value-packed opportunities in Waldorf right now — motivated seller, updated systems, and utility bills that stay low. Homes like this, priced this competitively, don't sit long. Schedule your showing today!
Property Features
Property Type: Residential - Single Family
Cooling: Central A/C
Fuel Type: Natural Gas, Electric
Garage: 2
Heating: Heat Pump(s)
Home Style: Colonial
Lot Size: 0.20 Acres
Roof Type: Architectural Shingle
Stories: 2.0
Taxes: $5,360
Year Built: 1994
Feature Descriptions
Additional Structures: Above Grade, Below Grade
Appliances: Dishwasher, Disposal, Dryer, Exhaust Fan, Microwave, Refrigerator, Stove, Washer
Community Amenities: Pool - Outdoor, Tot Lots/Playground, Tennis Courts, Jog/Walk Path, Community Center
Exterior: Vinyl Siding
Fencing: Rear
Flooring: Luxury Vinyl Plank, Carpet
HOA Fee: $68.00/Monthly
Interior: Kitchen - Island, Dining Area, Breakfast Area, Primary Bath(s)
Lot: Corner, Landscaping
Lot Dimensions: 0.20 Acre(S)
Parking Notes: 7 Total Parking Spaces
Sewer: Public Sewer
SQFT Above Finished: 2204
SQFT Total Finished: 2204
Structure Type: Detached
Total Garage/Parking Spaces: 7
Water: Public
Local Schools
High School: WESTLAKE
Middle School: THEODORE G. DAVIS
Elementary School: WILLIAM B. WADE
School District: CHARLES COUNTY PUBLIC SCHOOLS
Listed By / Shown By
Listed By
Agency Name: Long & Foster Real Estate, Inc.
Agency Phone: 4105351000
Shown By
Agency Title: Berkshire Hathaway HomeServices Homesale Realty - Luxury Office
Agency Phone: +18003833535

Estimate Your Payment
Estimated Payment
$ 3,112.80 per month $2,527.62 Principal & Interest $446.67 Property Tax $138.51 Homeowner's InsuranceChange Payment Information

Corporate Office
215 S. Centerville Road
Lancaster, PA 17603
Toll Free: 800.383.3535
Phone: 717.393.0783
Fax: 717.393.5298
Connect With Us


Lancaster, PA 17603
Toll Free: 800.383.3535
Phone: 717.393.0783
Fax: 717.393.5298
Connect With Us
Contact Us
Privacy Policy / DMCA Notice / ADA Accessibility


 Corporate Office - 215 S Centerville Rd. Lancaster, PA 17603
James J Hafer - West Virginia Broker of Record
©2026 BHH Affiliates, LLC. An independently owned and operated franchisee of BHH Affiliates, LLC. Berkshire Hathaway HomeServices and the Berkshire Hathaway HomeServices symbol are registered service marks of Columbia Insurance Company, a Berkshire Hathaway affiliate. Equal Housing Opportunity.

This site is hosted, designed and copyright
© 1994 - 2026 by
Delta Media Group, Inc. -- Patent Pending --
5802 Opaleye Court | MLS# MDCH2058700
This single family home located at 5802 Opaleye Court, Waldorf, MD 20603 is currently listed for sale with an asking price of $474,900. This property was built in 1994 and has 4 bedrooms and 2 full and 1 partial baths with 2204 sq. ft. Opaleye Court is located in the ST CHARLES SUB - DORCHESTER subdivision within the CHARLES COUNTY PUBLIC SCHOOLS school district. Search ST CHARLES SUB - DORCHESTER real estate on www.homesaleluxury.com today.