
BEDS3
BATHS2 full
SQUARE FEET1,352
MLS#PAYK2113910
STATUSACTIVE
PROPERTY TYPEResidential - Single Family
SCHOOLEASTERN YORK
Property Description
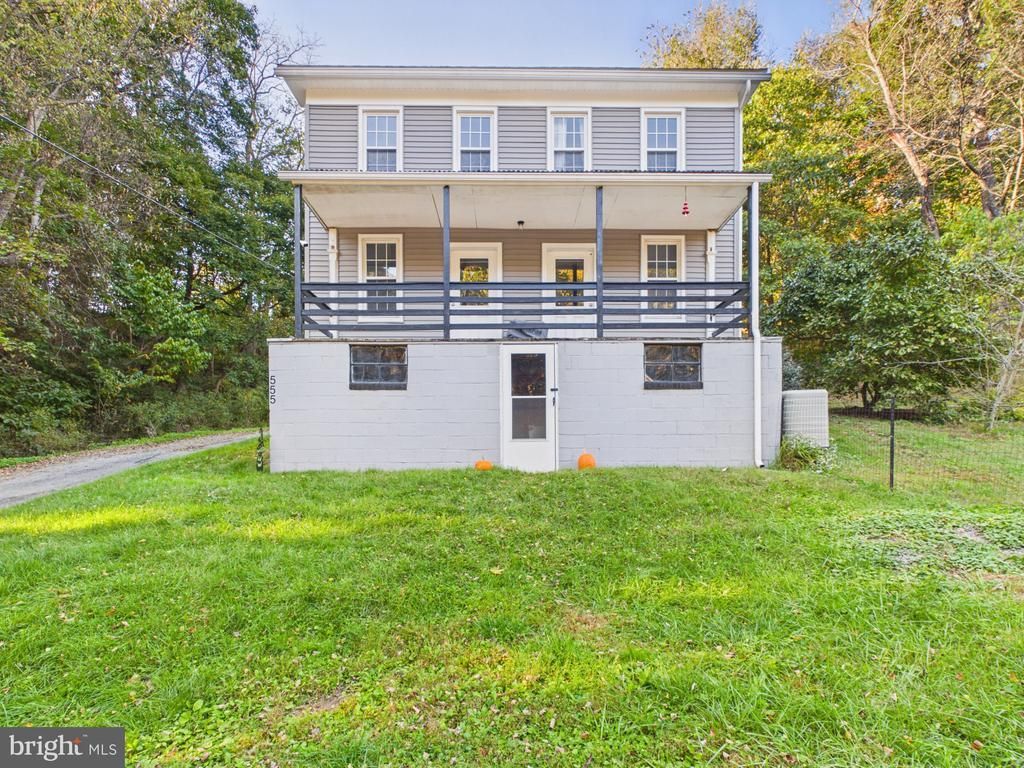
Check out this charming Colonial home nestled in a beautiful country setting! The home features a modern kitchen with stainless steel appliances, a spacious living room with a dining area, a full bath and laundry room all on the main level.The 2nd floor features 2 bedrooms and a 2nd full bath. the 3rd floor has and additional 3rd bedroom with a bonus office room or potential 4th bedrooom. Enjoy relaxing on the inviting porch and beautiful spacious yard with woods, a fire pit and a shed. This home featues many recent new upgrades including new floors, new appliances, new counter tops, kitchen and bathroom upgrades. Basement sump pump, water heater, pellet stove, paint and trim. for a detailed list of updates please see the list in the associated Docs. Enjoy the peaceful surroundings and the charm of country living in this inviting home. Schedule your showing today!
Property Features
Property Type: Residential - Single Family
Basement: Yes
Basement: Unfinished
Cooling: Central A/C
Fuel Type: Electric, Wood
Heating: Heat Pump(s), Pellet Stove
Home Style: Colonial
Lot Size: 0.87 Acres
Roof Type: Asphalt, Shingle
Stories: 3.0
Taxes: $1,944
Year Built: 1900
Cooperative Broker Compensation: 2.5%
Feature Descriptions
Additional Structures: Above Grade, Below Grade
Appliances: Dishwasher, Stove, Refrigerator, Built-In Microwave
Electric: 100 Amp Service
Exterior: Frame
Flooring: Vinyl, Luxury Vinyl Plank
Interior: Breakfast Area, Dining Area, Kitchen - Eat-In, Built-Ins, Combination Dining/Living, Stove - Pellet
Lot Dimensions: 0.87 Acre(S)
Municipality: LOWER WINDSOR TWP
Rooms: Bedroom 2,Bedroom 3,Kitchen, Family Room, Bedroom 1,Laundry, Office, Full Bath
Sewer: On Site Septic
Special View Info: Trees/Woods
SQFT Above Finished: 1352
SQFT Total Finished: 1352
Structure Type: Detached
Water: Well
Local Schools
High School: EASTERN YORK
Middle School: EASTERN YORK
School District: EASTERN YORK
Listed By / Shown By

Listed By
Agency Name: Berkshire Hathaway HomeServices Homesale Realty
Agent Name: Rick Shaffer
Agency Phone: (717) 542-2007
Estimate Your Payment
Estimated Payment
$ 1,564.96 per month $1,330.07 Principal & Interest $162.00 Property Tax $72.89 Homeowner's InsuranceChange Payment Information

Corporate Office
215 S. Centerville Road
Lancaster, PA 17603
Toll Free: 800.383.3535
Phone: 717.393.0783
Fax: 717.393.5298
Connect With Us


Lancaster, PA 17603
Toll Free: 800.383.3535
Phone: 717.393.0783
Fax: 717.393.5298
Connect With Us
Contact Us
Privacy Policy / DMCA Notice / ADA Accessibility


 Corporate Office - 215 S Centerville Rd. Lancaster, PA 17603
James J Hafer - West Virginia Broker of Record
©2026 BHH Affiliates, LLC. An independently owned and operated franchisee of BHH Affiliates, LLC. Berkshire Hathaway HomeServices and the Berkshire Hathaway HomeServices symbol are registered service marks of Columbia Insurance Company, a Berkshire Hathaway affiliate. Equal Housing Opportunity.

This site is hosted, designed and copyright
© 1994 - 2026 by
Delta Media Group, Inc. -- Patent Pending --
555 Bull Run Road | MLS# PAYK2113910
This single family home located at 555 Bull Run Road , Wrightsville, PA 17368 is currently listed for sale by Berkshire Hathaway HomeServices Homesale Realty, with an asking price of $249,900. This property was built in 1900 and has 3 bedrooms and 2 full baths with 1352 sq. ft. Bull Run Road is located within the EASTERN YORK school district. Search Wrightsville real estate on www.homesaleluxury.com today.