
BEDS4
BATHS2 full 1 partial
SQUARE FEET2,642
MLS#MDDO2011934
STATUSACTIVE UNDER CONTRACT
PROPERTY TYPEResidential - Single Family
SUBDIVISIONWHITEHALL
SCHOOLDORCHESTER COUNTY PUBLIC SCHOOLS
Property Description
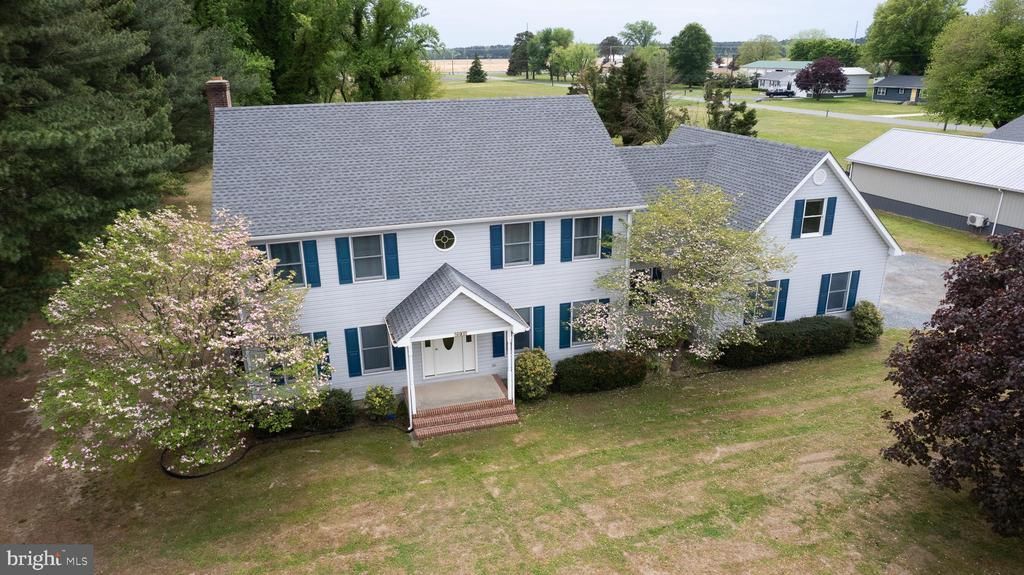
*MOTIVATED SELLER* Discover the charm of this custom-built 2x6 construction 4-bedroom, 2.5-bathroom home nestled in the desirable Whitehall community. With 2,642 square feet of inviting living space, this residence seamlessly blends comfort and functionality. Step inside to find a welcoming interior featuring a traditional floor plan adorned with crown moldings and recessed lighting. The spacious family room, complete with a cozy brick fireplace, has direct access to the rear deck and also flows effortlessly to the eat-in kitchen, which boasts upgraded countertops, a central island, a Jenn-Air gas cooktop with downdraft exhaust, a built-in wine cooler, and stainless steel appliances, making it perfect for both everyday meals and entertaining. The formal dining room, complete with pane window slider pocket doors, adds an elegant touch for special occasions. A built-in Sound System has speakers in the Living Room, Dining Room, Kitchen, and Family Room. A large utility room near the garage entry door, complete with laundry chute from the upper floor, offers added convenience. A bonus on the main level is a private Office that also houses the new security system. Retreat upstairs to the primary suite, where you'll find a large walk-in closet and an ensuite bathroom with a jetted tub and shower. Besides the four bedrooms, the upper level features a newly floored foyer area with built-ins, a Bonus Room, and a laundry chute. Also enhancing everyday convenience is the walk-in attic with plenty of storage space. Outside, the nearly one-acre lot offers a front yard and a spacious rear yard, ideal for outdoor gatherings or quiet evenings under the stars. Enjoy the spacious two-level deck, perfect for summer barbecues or morning coffee. Large banana palms give privacy to the patio where the firepit offers extra coziness & a place to enjoy roasting marshmallows. The side-entry garage and gravel driveway provide ample parking for family & guests. Safety and security are prioritized with exterior cameras monitored by SafeHouse. New/Recent - Roof, Rear Vinyl Siding, Front Door, Glass Sliding Door & Carpet in Family Room, 6 windows, refinished wood stairs, new flooring in the upper foyer/hallway and one bedroom. The Rennai tankless water heating system is 2 years old. 500-Gallon buried propane tank for fueling heat, gas cooking, family room fireplace, and tankless water heater (Pep-Up). This home is not just a place to live; it's a sanctuary where memories are made. Don't miss the opportunity to make it yours!
Property Features
Property Type: Residential - Single Family
Cooling: Central A/C, Ceiling Fan(s)
Fireplaces: 1
Fuel Type: Propane - Leased
Garage: 2
Heating: Heat Pump(s)
Home Style: Colonial
Lot Size: 0.97 Acres
Roof Type: Architectural Shingle
Stories: 2.0
Taxes: $3,860
Year Built: 1993
Feature Descriptions
Additional Structures: Above Grade
Appliances: Cooktop - Down Draft, Dishwasher, Built-In Microwave, Stainless Steel Appliances, Washer, Dryer, Extra Refrigerator/Freezer, Instant Hot Water, Oven - Wall, Refrigerator, Water Heater - Tankless
Exterior: Stick Built, Vinyl Siding
Exterior: Exterior Lighting, Gutter System
Fireplace: Brick, Mantel(s), Screen, Wood
Flooring: Carpet, Ceramic Tile, Hardwood, Vinyl
Interior: Attic, Bathroom - Jetted Tub, Bathroom - Tub Shower, Bathroom - Stall Shower, Built-Ins, Carpet, Ceiling Fan(s), Crown Moldings, Family Room Off Kitchen, Floor Plan - Traditional, Formal/Separate Dining Room, Kitchen - Eat-In, Kitchen - Island, Kitchen - Table Space, Laundry Chute, Pantry, Primary Bath(s), Recessed Lighting, Sound System, Upgraded Countertops, Walk-in Closet(s), Window Treatments, Wood Floors, Other
Lot: Front Yard, Rear Yard
Lot Dimensions: 0.97 Acre(S)
Number of Rooms: 16
Parking Features: Gravel Driveway
Parking Notes: 6 Total Parking Spaces
Rooms: Living Room, Dining Room, Primary Bedroom, Bedroom 2,Bedroom 3,Bedroom 4,Kitchen, Family Room, Foyer, Office, Utility Room, Bonus Room, Primary Bathroom, Full Bath, Half Bath
Sewer: Septic Exists
SQFT Above Finished: 2642
SQFT Total Finished: 2642
Structure Type: Detached
Total Garage/Parking Spaces: 6
Water: Well
Room Sizes
Foyer: 15 x 4 Level - Upper 1
Living Room: 15 x 11 Level - Upper 1
Dining Room: 15 x 11 Level - Upper 1
Kitchen: 20 x 13 Level - Upper 1
Office: 12 x 7 Level - Upper 1
Utility Room: 12 x 7 Level - Upper 1
Family Room: 19 x 17 Level - Upper 1
Primary Bedroom: 15 x 15 Level - Main
Foyer: 20 x 8 Level - Main
Bedroom 2: 15 x 13 Level - Main
Bedroom 3: 15 x 8 Level - Main
Bonus Room: 16 x 15 Level - Main
Bedroom 4: 15 x 12 Level - Main
Local Schools
School District: DORCHESTER COUNTY PUBLIC SCHOOLS
Listed By / Shown By
Listed By
Agency Name: McClain-Williamson Realty, LLC
Agency Phone: 4432254100
Shown By
Agency Title: Berkshire Hathaway HomeServices Homesale Realty - Luxury Office
Agency Phone: +18003833535

Estimate Your Payment
Estimated Payment
$ 2,623.39 per month $2,182.14 Principal & Interest $321.67 Property Tax $119.58 Homeowner's InsuranceChange Payment Information

Corporate Office
215 S. Centerville Road
Lancaster, PA 17603
Toll Free: 800.383.3535
Phone: 717.393.0783
Fax: 717.393.5298
Connect With Us


Lancaster, PA 17603
Toll Free: 800.383.3535
Phone: 717.393.0783
Fax: 717.393.5298
Connect With Us
Contact Us
Privacy Policy / DMCA Notice / ADA Accessibility


 Corporate Office - 215 S Centerville Rd. Lancaster, PA 17603
James J Hafer - West Virginia Broker of Record
©2026 BHH Affiliates, LLC. An independently owned and operated franchisee of BHH Affiliates, LLC. Berkshire Hathaway HomeServices and the Berkshire Hathaway HomeServices symbol are registered service marks of Columbia Insurance Company, a Berkshire Hathaway affiliate. Equal Housing Opportunity.

This site is hosted, designed and copyright
© 1994 - 2026 by
Delta Media Group, Inc. -- Patent Pending --
5403 Peach Tree Drive | MLS# MDDO2011934
This single family home located at 5403 Peach Tree Drive, Cambridge, MD 21613 is currently listed for sale with an asking price of $409,990. This property was built in 1993 and has 4 bedrooms and 2 full and 1 partial baths with 2642 sq. ft. Peach Tree Drive is located in the WHITEHALL subdivision within the DORCHESTER COUNTY PUBLIC SCHOOLS school district. Search WHITEHALL real estate on www.homesaleluxury.com today.