
BEDS4
BATHS2 full 1 partial
SQUARE FEET3,505
MLS#PAYK2112796
STATUSACTIVE
PROPERTY TYPEResidential - Single Family
SCHOOLRED LION AREA
Property Description
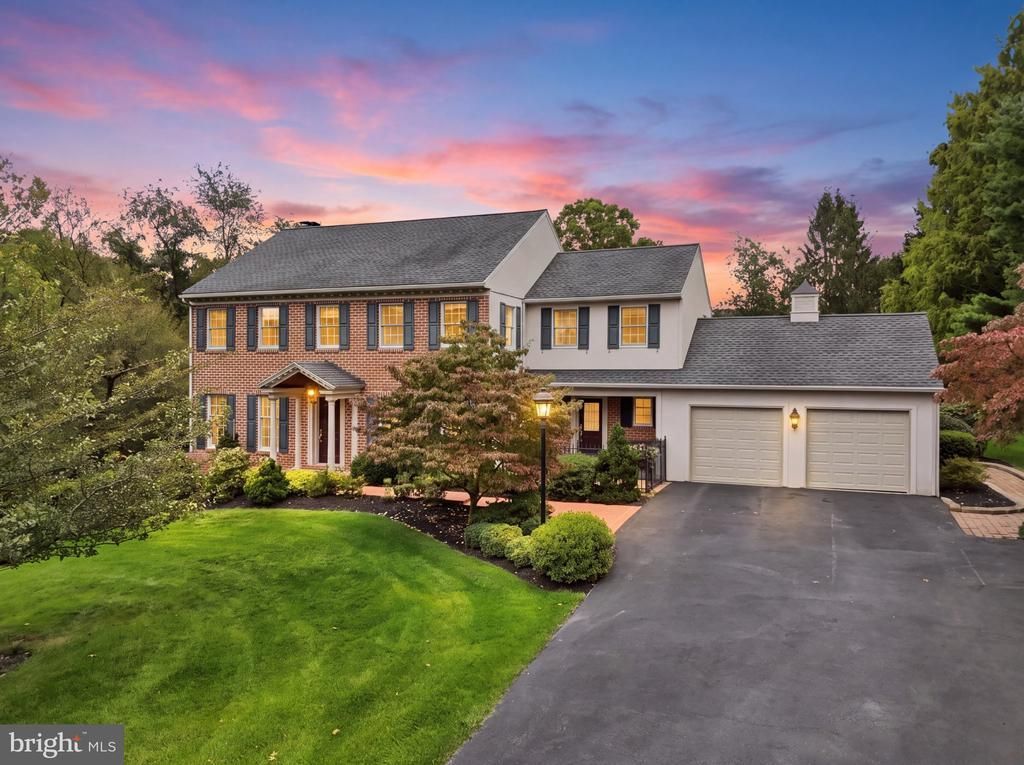
Welcome to a truly special property where timeless character, exceptional care, and more than five acres of beautiful surroundings come together to create an extraordinary place to call home. Offering over 3,100 sq. ft. above grade, plus additional finished living space in the lower level, this lovingly cherished 1987 residence reflects a wonderful sense of pride of ownership and thoughtful maintenance throughout. Situated on 2.73 beautifully landscaped acres, the home is complemented by an additional 2.64-acre wooded parcel with a stream, creating a combined 5.37 acres across two separate lots. Whether you envision peaceful walks through the woods, hunting, four-wheeling, exploring nature, or simply enjoying additional privacy and space, the second parcel offers recreational possibilities rarely found with a traditional residential property. Inside, hardwood flooring, crown molding, chair rail, detailed trim work, and abundant natural light create a warm and inviting atmosphere. The kitchen serves as the heart of the home with rich wood cabinetry, granite countertops, tile backsplash, stainless steel appliances, center island, built-in oven, built-in microwave, and an adjoining dining area overlooking the beautiful grounds. A formal dining room provides an elegant setting for gatherings, while the generously sized front living room offers wonderful flexibility as a home office, sitting room, music room, or additional entertaining space. Adjacent to the kitchen, the family room is especially inviting, anchored by a classic brick fireplace and generous windows overlooking the property. Direct access to the expansive rear patio creates a seamless connection between indoor and outdoor living. With the holiday season approaching, this home is perfectly suited for memorable gatherings. From preparing favorite recipes in the spacious kitchen to holiday dinners in the formal dining room and evenings gathered around the fireplace, the thoughtful main-level layout provides abundant space for family and friends to gather, celebrate, and create traditions for years to come. Upstairs, the home offers four bedrooms, two full baths, convenient second-floor laundry, and a versatile bonus room that could easily serve as a fifth bedroom, playroom, home office, or additional flex space. The spacious primary suite offers a private retreat with a jetted soaking tub, separate tiled shower, and a dedicated sitting area leading into the walk-in closet. The finished lower level adds even more versatility with a large recreation and entertaining area highlighted by a wood-burning stove with brick surround. A separate hobby room provides an ideal space for woodworking, sewing, crafting, or other creative pursuits, while additional utility and storage areas add functionality. The exterior offers endless opportunities to create lasting outdoor memories. An expansive paver patio surrounds a charming water garden and provides a beautiful setting for outdoor dining and entertaining. Mature landscaping, established gardens, stately trees, expansive lawn, and a picturesque garden arbor enhance the serene setting and create beautiful spaces to enjoy throughout the seasons. An attached two-car garage adds everyday convenience, while the sweeping grounds and adjoining wooded acreage provide a rare combination of privacy, recreation, and room to enjoy the outdoors. Beautifully maintained, lovingly cared for, and surrounded by manicured grounds and wooded acreage, 540 Steinfelt Road offers the space to gather, the privacy to unwind, and the versatility to enjoy every season of life—a distinctive property ready for its next chapter.
Property Features
Property Type: Residential - Single Family
Basement: Yes
Cooling: Central A/C
Fireplaces: 1
Fuel Type: Electric, Propane - Owned, Wood
Garage: 2
Heating: Forced Air, Heat Pump(s), Other
Home Style: Colonial
Lot Size: 5.37 Acres
Roof Type: Architectural Shingle
Stories: 2.0
Taxes: $7,751
Year Built: 1987
Feature Descriptions
Additional Structures: Above Grade, Below Grade
Appliances: Built-In Microwave, Built-In Range, Cooktop, Dishwasher, Oven - Wall, Stainless Steel Appliances, Refrigerator, Water Heater
Electric: 200+ Amp Service
Exterior: Block, Brick
Exterior: Bump-outs, Chimney Cap(s), Extensive Hardscape, Exterior Lighting, Gutter System, Other
Fireplace: Corner, Mantel(s), Wood, Brick
Interior: Attic, Bathroom - Soaking Tub, Bathroom - Stall Shower, Bathroom - Tub Shower, Bathroom - Walk-In Shower, Breakfast Area, Built-Ins, Ceiling Fan(s), Chair Railings, Combination Dining/Living, Combination Kitchen/Dining, Combination Kitchen/Living, Crown Moldings, Dining Area, Family Room Off Kitchen, Floor Plan - Traditional, Formal/Separate Dining Room, Kitchen - Gourmet, Kitchen - Eat-In, Kitchen - Island, Kitchen - Table Space, Pantry, Primary Bath(s), Recessed Lighting, Stove - Wood, Upgraded Countertops, Wainscotting, Walk-in Closet(s), Window Treatments, Wood Floors, Other
Location: Suburban
Lot: Additional Lot(s), Backs to Trees, Corner, Front Yard, Hunting Available, Landscaping, Not In Development, Partly Wooded, Premium, Private, Rear Yard, Road Frontage, Secluded, SideYard(s), Sloping, Stream/Creek, Trees/Wooded, Year Round Access, Other
Lot Dimensions: 5.37 Acre(S)
Municipality: WINDSOR TWP
Parking Features: Asphalt Driveway
Parking Notes: 10 Total Parking Spaces
Rooms: Living Room, Dining Room, Primary Bedroom, Bedroom 3,Bedroom 4,Kitchen, Family Room, Foyer, Laundry, Mud Room, Recreation Room, Storage Room, Bathroom 2,Bonus Room, Hobby Room, Primary Bathroom, Half Bath
Sewer: Septic Exists
Special View Info: Garden/Lawn, Scenic Vista, Trees/Woods
SQFT Above Finished: 2688
SQFT Below Finished: 817
SQFT Total Finished: 3505
Structure Type: Detached
Total Garage/Parking Spaces: 10
Water: Well
Windows: Sliding, Transom, Screens, Storm
Wooded: Yes
Local Schools
School District: RED LION AREA
Listed By / Shown By
Listed By
Agency Name: Real of Pennsylvania
Agency Phone: 7176357300
Shown By
Agency Title: Berkshire Hathaway HomeServices Homesale Realty - Luxury Office
Agency Phone: +18003833535

Estimate Your Payment
Estimated Payment
$ 4,289.46 per month $3,454.25 Principal & Interest $645.92 Property Tax $189.29 Homeowner's InsuranceChange Payment Information

Corporate Office
215 S. Centerville Road
Lancaster, PA 17603
Toll Free: 800.383.3535
Phone: 717.393.0783
Fax: 717.393.5298
Connect With Us


Lancaster, PA 17603
Toll Free: 800.383.3535
Phone: 717.393.0783
Fax: 717.393.5298
Connect With Us
Contact Us
Privacy Policy / DMCA Notice / ADA Accessibility


 Corporate Office - 215 S Centerville Rd. Lancaster, PA 17603
James J Hafer - West Virginia Broker of Record
©2026 BHH Affiliates, LLC. An independently owned and operated franchisee of BHH Affiliates, LLC. Berkshire Hathaway HomeServices and the Berkshire Hathaway HomeServices symbol are registered service marks of Columbia Insurance Company, a Berkshire Hathaway affiliate. Equal Housing Opportunity.

This site is hosted, designed and copyright
© 1994 - 2026 by
Delta Media Group, Inc. -- Patent Pending --
540 Steinfelt Road | MLS# PAYK2112796
This single family home located at 540 Steinfelt Road, Red Lion, PA 17356 is currently listed for sale with an asking price of $649,000. This property was built in 1987 and has 4 bedrooms and 2 full and 1 partial baths with 3505 sq. ft. Steinfelt Road is located within the RED LION AREA school district. Search Red Lion real estate on www.homesaleluxury.com today.