
BEDS2
BATHS2 full 1 partial
SQUARE FEET2,430
MLS#PACB2059664
STATUSPENDING
PROPERTY TYPEResidential - Townhouse
SUBDIVISIONBENT CREEK CROSSING
SCHOOLCUMBERLAND VALLEY
Property Description
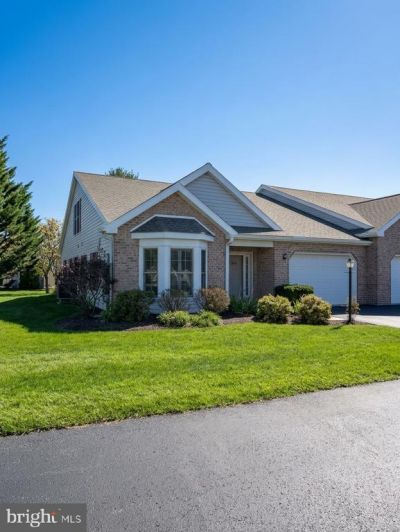
Welcome to low-maintenance luxury in the premier 55+ community of Bent Creek Crossing! Spanning 2,430 square feet, this light-filled, move-in-ready Cape Cod showcases an open floor plan enhanced by dramatic vaulted ceilings. A main-floor home office off the foyer features glass French doors and abundant natural light. The spacious living area flows seamlessly into a sun-drenched dining space and eat-in kitchen, where sliding glass doors open to a private back patio - perfect for crisp autumn mornings with a cup of coffee. The first floor primary suite serves as a peaceful retreat, complete with a private en-suite bath and a Jacuzzi tub. Upstairs, a versatile loft provides the ideal space for game nights or quiet reading, accompanied by a bright second bedroom and oversized full bath. Despite being on a slab, storage is exceptional, featuring easy-access attic space, a plethora of closets, and an oversized garage. Best of all, the HOA manages exterior maintenance, lawn care, snow removal, and trash service, delivering true worry-free living. Schedule your private tour today!
Property Features
Property Type: Residential - Townhouse
Cooling: Central A/C
Fuel Type: Electric
Garage: 1
Heating: Heat Pump(s)
Home Style: Ranch/Rambler
Roof Type: Architectural Shingle
Stories: 2.0
Taxes: $3,652
Year Built: 2004
Feature Descriptions
Additional Structures: Above Grade, Below Grade
Community Amenities: Community Center
Electric: 200+ Amp Service
Exterior: Brick, Vinyl Siding, Stick Built
HOA Fee: $294.00/Monthly
Interior: Attic, Bathroom - Jetted Tub, Breakfast Area, Carpet, Ceiling Fan(s), Combination Dining/Living, Combination Kitchen/Dining, Combination Kitchen/Living, Entry Level Bedroom, Family Room Off Kitchen, Floor Plan - Open, Kitchen - Eat-In, Recessed Lighting, Walk-in Closet(s)
Municipality: SILVER SPRING TWP
Parking Notes: 3 Total Parking Spaces
Sewer: Public Sewer
SQFT Above Finished: 2430
SQFT Total Finished: 2430
Structure Type: End of Row/Townhouse
Total Garage/Parking Spaces: 3
Utilities: Cable TV Available
Water: Public
Local Schools
High School: CUMBERLAND VALLEY
School District: CUMBERLAND VALLEY
Listed By / Shown By
Listed By
Agency Name: Keller Williams Realty
Agency Phone: 7176574700
Shown By
Agency Title: Berkshire Hathaway HomeServices Homesale Realty - Luxury Office
Agency Phone: +18003833535

Estimate Your Payment
Estimated Payment
$ 304.33 per month $0.00 Principal & Interest $304.33 Property Tax $0.00 Homeowner's InsuranceChange Payment Information

Corporate Office
215 S. Centerville Road
Lancaster, PA 17603
Toll Free: 800.383.3535
Phone: 717.393.0783
Fax: 717.393.5298
Connect With Us


Lancaster, PA 17603
Toll Free: 800.383.3535
Phone: 717.393.0783
Fax: 717.393.5298
Connect With Us
Contact Us
Privacy Policy / DMCA Notice / ADA Accessibility


 Corporate Office - 215 S Centerville Rd. Lancaster, PA 17603
James J Hafer - West Virginia Broker of Record
©2026 BHH Affiliates, LLC. An independently owned and operated franchisee of BHH Affiliates, LLC. Berkshire Hathaway HomeServices and the Berkshire Hathaway HomeServices symbol are registered service marks of Columbia Insurance Company, a Berkshire Hathaway affiliate. Equal Housing Opportunity.

This site is hosted, designed and copyright
© 1994 - 2026 by
Delta Media Group, Inc. -- Patent Pending --
54 Creek Bank Drive | MLS# PACB2059664
This townhouse located at 54 Creek Bank Drive, Mechanicsburg, PA 17050 is currently listed for sale with an asking price of call for price. This property was built in 2004 and has 2 bedrooms and 2 full and 1 partial baths with 2430 sq. ft. Creek Bank Drive is located in the BENT CREEK CROSSING subdivision within the CUMBERLAND VALLEY school district. Search BENT CREEK CROSSING real estate on www.homesaleluxury.com today.