
BEDS4
BATHS2 full
SQUARE FEET1,912
MLS#PAMC2197614
STATUSACTIVE UNDER CONTRACT
PROPERTY TYPEResidential - Single Family
SUBDIVISIONMEETINGHOUSE VIL
SCHOOLHATBORO-HORSHAM
Property Description
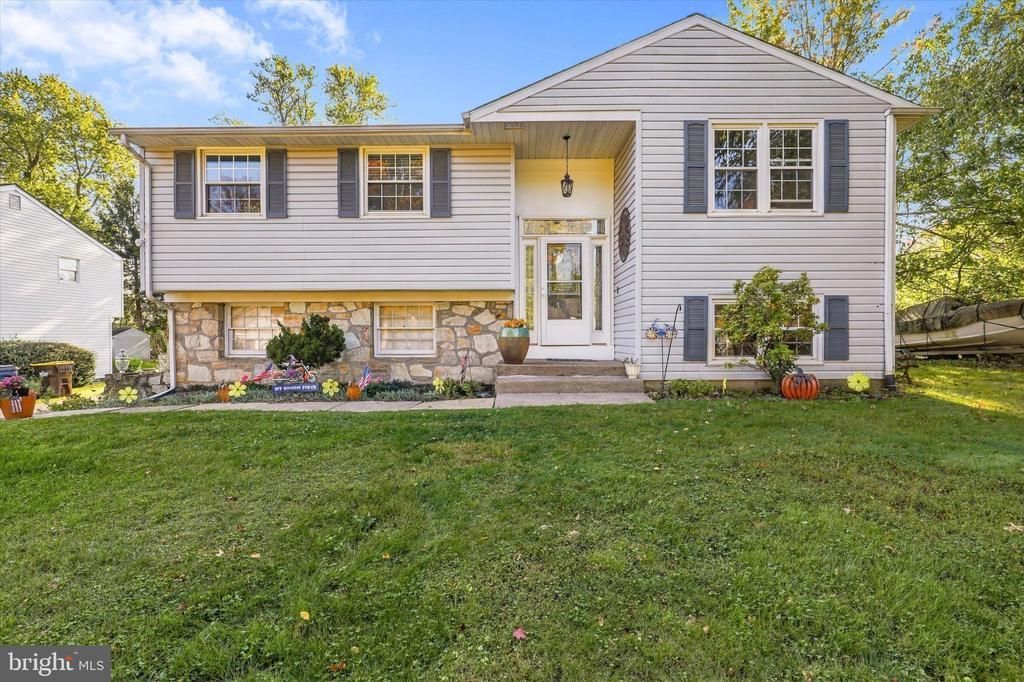
Must see colonial-style Bi-level situated on one of the nicest lots in sought after Meetinghouse Village. This well maintained home offers four bedrooms, two full baths, a modern eat-in kitchen, and a comfortable family room. The lower level features a full bath with walk-in shower, the fourth bedroom, a second family room/game room, and a nice-sized laundry room with door leading into the one-car garage. This house features recent upgrades to the electrical panel, a dedicated generator outlet, new interior doors, newer roof, new gutter guards, driveway was replaced and recently sealed, vinyl siding, replacement windows, gas heat, central air, multiple ceiling fans, and a whole house water softner. A full house length deck with lighted Sunsetter awning overlooking a beautiful fenced-in backyard featuring a spacious shed with recently replaced doors. Located in the award-winning Hatboro-Horsham School District, with new elementary (Hallowell) and middle (Keith Valley) schools.
Property Features
Property Type: Residential - Single Family
Cooling: Central A/C
Fuel Type: Natural Gas
Garage: 1
Heating: Forced Air
Home Style: Colonial, Bi-level
Lot Size: 0.38 Acres
Roof Type: Pitched, Shingle
Stories: 2.0
Taxes: $6,201
Year Built: 1968
Feature Descriptions
Additional Structures: Above Grade, Below Grade
Appliances: Cooktop, Oven - Wall, Dishwasher
Electric: 100 Amp Service
Exterior: Vinyl Siding, Stone
Exterior: Sidewalks, Street Lights
Flooring: Wall to Wall Carpeting, Vinyl, Tile/Brick
Interior: Ceiling Fan(s), Kitchen - Eat-In
Lot: Level, Front Yard, Rear Yard
Lot Dimensions: 0.38 Acre(S)
Municipality: HORSHAM TWP
Parking Notes: 1 Total Parking Spaces
Rooms: Living Room, Dining Room, Primary Bedroom, Bedroom 2,Bedroom 3,Bedroom 4,Kitchen, Family Room
Sewer: Public Sewer
SQFT Above Finished: 1912
SQFT Total Finished: 1912
Structure Type: Detached
Total Garage/Parking Spaces: 1
Utilities: Cable TV
Water: Public
Windows: Replacement
Room Sizes
Primary Bedroom: 14 x 12 Level - Main
Bedroom 2: 14 x 11 Level - Main
Bedroom 3: 14 x 12 Level - Main
Living Room: 19 x 12 Level - Main
Dining Room: 12 x 9 Level - Main
Kitchen: 11 x 10 Level - Main
Family Room: 19 x 14 Level - Lower 1
Bedroom 4: 12 x 8 Level - Lower 1
Local Schools
High School: HAT-HORSH
Middle School: KEITH VALLEY
Elementary School: HALLOWELL
School District: HATBORO-HORSHAM
Listed By / Shown By
Listed By
Agency Name: RE/MAX Centre Realtors
Agency Phone: 2153438200
Shown By
Agency Title: Berkshire Hathaway HomeServices Homesale Realty - Luxury Office
Agency Phone: +18003833535

Estimate Your Payment
Estimated Payment
$ 3,379.37 per month $2,713.90 Principal & Interest $516.75 Property Tax $148.72 Homeowner's InsuranceChange Payment Information

Corporate Office
215 S. Centerville Road
Lancaster, PA 17603
Toll Free: 800.383.3535
Phone: 717.393.0783
Fax: 717.393.5298
Connect With Us


Lancaster, PA 17603
Toll Free: 800.383.3535
Phone: 717.393.0783
Fax: 717.393.5298
Connect With Us
Contact Us
Privacy Policy / DMCA Notice / ADA Accessibility


 Corporate Office - 215 S Centerville Rd. Lancaster, PA 17603
James J Hafer - West Virginia Broker of Record
©2026 BHH Affiliates, LLC. An independently owned and operated franchisee of BHH Affiliates, LLC. Berkshire Hathaway HomeServices and the Berkshire Hathaway HomeServices symbol are registered service marks of Columbia Insurance Company, a Berkshire Hathaway affiliate. Equal Housing Opportunity.

This site is hosted, designed and copyright
© 1994 - 2026 by
Delta Media Group, Inc. -- Patent Pending --
517 Serrill Drive | MLS# PAMC2197614
This single family home located at 517 Serrill Drive, Hatboro, PA 19040 is currently listed for sale with an asking price of $509,900. This property was built in 1968 and has 4 bedrooms and 2 full baths with 1912 sq. ft. Serrill Drive is located in the MEETINGHOUSE VIL subdivision within the HATBORO-HORSHAM school district. Search MEETINGHOUSE VIL real estate on www.homesaleluxury.com today.