
BEDS14
BATHS10 full
SQUARE FEET10,304
MLS#MDGA2012586
STATUSACTIVE
PROPERTY TYPEResidential - Single Family
SUBDIVISIONRIDGE RUN AT NORTH CAMP
SCHOOLGARRETT COUNTY PUBLIC SCHOOLS
Property Description
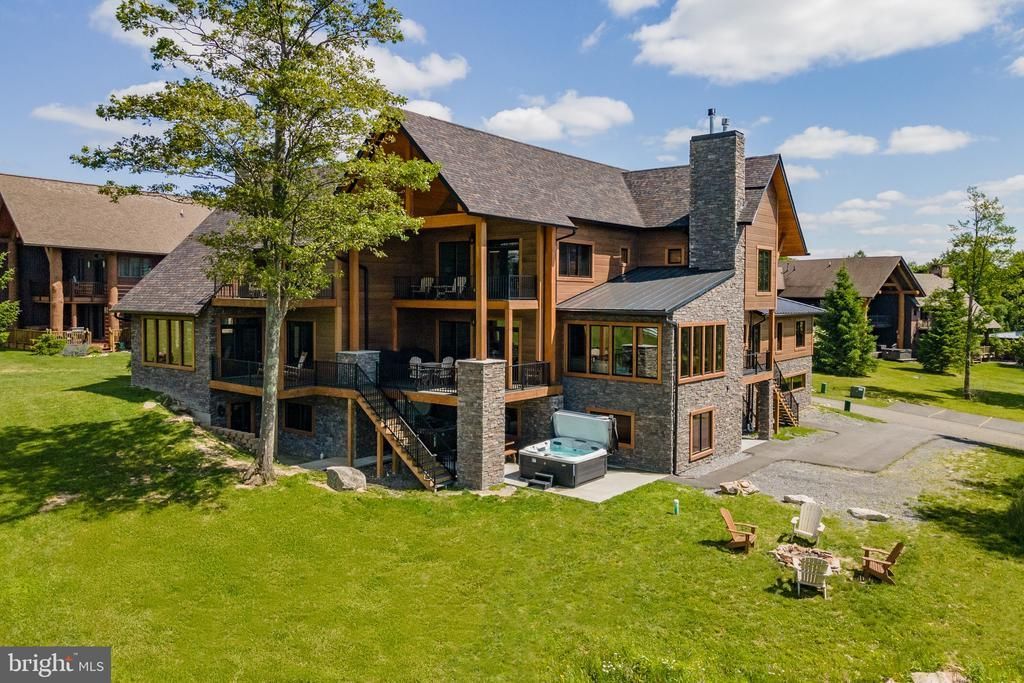
Welcome to Ace’s High Lodge, an extraordinary mountaintop estate offering a rare combination of luxury, scale, and versatility in the gated Ridge Run community at Deep Creek Lake. Featuring 14 bedrooms and 10 baths across two expansive side-by-side residences, this remarkable property was designed for grand-scale entertaining, unforgettable gatherings, and exceptional rental potential. Premium amenities include a private indoor pool, two outdoor hot tubs, multiple great rooms and entertainment spaces, a media room, pub-style game area, wet bars, and a dedicated ski locker room. Expansive decks, private balconies, and an elevated setting showcase breathtaking mountain views throughout the seasons. Best of all, coveted ski-in/ski-out access to Wisp Resort via Chair Lift #7 puts the slopes just outside your door, while Deep Creek Lake and area attractions are only minutes away. A truly distinctive luxury offering with endless possibilities.
Property Features
Property Type: Residential - Single Family
Basement: Yes
Basement: Fully Finished, Garage Access, Heated, Improved, Interior Access, Space For Rooms, Walkout Level, Windows
Cooling: Central A/C
Fireplaces: 2
Fuel Type: Propane - Metered
Garage: 2
Heating: Forced Air
Home Style: Villa
Lot Size: 0.08 Acres
Roof Type: Shingle
Stories: 3.0
Taxes: $26,829
Year Built: 2021
Feature Descriptions
Additional Structures: Above Grade, Below Grade
Appliances: Built-In Microwave, Dishwasher, Disposal, Dryer, Extra Refrigerator/Freezer, Icemaker, Microwave, Range Hood, Refrigerator, Stainless Steel Appliances, Stove, Washer, Water Heater
Community Amenities: Water/Lake Privileges, Other
Exterior: Cement Siding, Combination, Concrete, Other
Exterior: Bump-outs, Exterior Lighting, Hot Tub, Other
Fireplace: Gas/Propane
Flooring: Luxury Vinyl Plank, Tile/Brick, Other
HOA Fee: $1950.00/Annually
Interior: 2nd Kitchen, Bathroom - Walk-In Shower, Bathroom - Tub Shower, Breakfast Area, Ceiling Fan(s), Combination Dining/Living, Combination Kitchen/Dining, Combination Kitchen/Living, Dining Area, Entry Level Bedroom, Family Room Off Kitchen, Floor Plan - Open, Kitchen - Eat-In, Kitchen - Gourmet, Kitchen - Island, Pantry, Primary Bath(s), Recessed Lighting, Upgraded Countertops, WhirlPool/HotTub, Other
Lake Name: Deep Creek Lake
Location: Slope Side
Lot Dimensions: 0.08 Acre(S)
Parking Notes: 2 Total Parking Spaces
Sewer: Public Sewer
Special View Info: Mountain
SQFT Above Finished: 6279
SQFT Below Finished: 4025
SQFT Total Finished: 10304
Structure Type: Twin/Semi-Detached
Swimming Pool: Heated, Indoor
Total Garage/Parking Spaces: 2
Water: Public
Water Access: Canoe/Kayak, Fishing Allowed
Local Schools
School District: GARRETT COUNTY PUBLIC SCHOOLS
Listed By / Shown By
Listed By
Agency Name: Railey Realty, Inc.
Agency Phone: 3013872000
Shown By
Agency Title: Berkshire Hathaway HomeServices Homesale Realty - Luxury Office
Agency Phone: +18003833535

Estimate Your Payment
Estimated Payment
$ 21,873.83 per month $18,617.83 Principal & Interest $2,235.75 Property Tax $1,020.25 Homeowner's InsuranceChange Payment Information

Corporate Office
215 S. Centerville Road
Lancaster, PA 17603
Toll Free: 800.383.3535
Phone: 717.393.0783
Fax: 717.393.5298
Connect With Us


Lancaster, PA 17603
Toll Free: 800.383.3535
Phone: 717.393.0783
Fax: 717.393.5298
Connect With Us
Contact Us
Privacy Policy / DMCA Notice / ADA Accessibility


 Corporate Office - 215 S Centerville Rd. Lancaster, PA 17603
James J Hafer - West Virginia Broker of Record
©2026 BHH Affiliates, LLC. An independently owned and operated franchisee of BHH Affiliates, LLC. Berkshire Hathaway HomeServices and the Berkshire Hathaway HomeServices symbol are registered service marks of Columbia Insurance Company, a Berkshire Hathaway affiliate. Equal Housing Opportunity.

This site is hosted, designed and copyright
© 1994 - 2026 by
Delta Media Group, Inc. -- Patent Pending --
50 & 66 Ridge Run Road | MLS# MDGA2012586
This single family home located at 50 & 66 Ridge Run Road, Mc Henry, MD 21541 is currently listed for sale with an asking price of $3,498,000. This property was built in 2021 and has 14 bedrooms and 10 full baths with 10304 sq. ft. & 66 Ridge Run Road is located in the RIDGE RUN AT NORTH CAMP subdivision within the GARRETT COUNTY PUBLIC SCHOOLS school district. Search RIDGE RUN AT NORTH CAMP real estate on www.homesaleluxury.com today.