
BEDS3
BATHS1 full 1 partial
SQUARE FEET1,436
MLS#MDAA2158062
STATUSACTIVE
PROPERTY TYPEResidential - Townhouse
SUBDIVISIONELVATON TOWNE CONDO
SCHOOLANNE ARUNDEL COUNTY PUBLIC SCHOOLS
Property Description
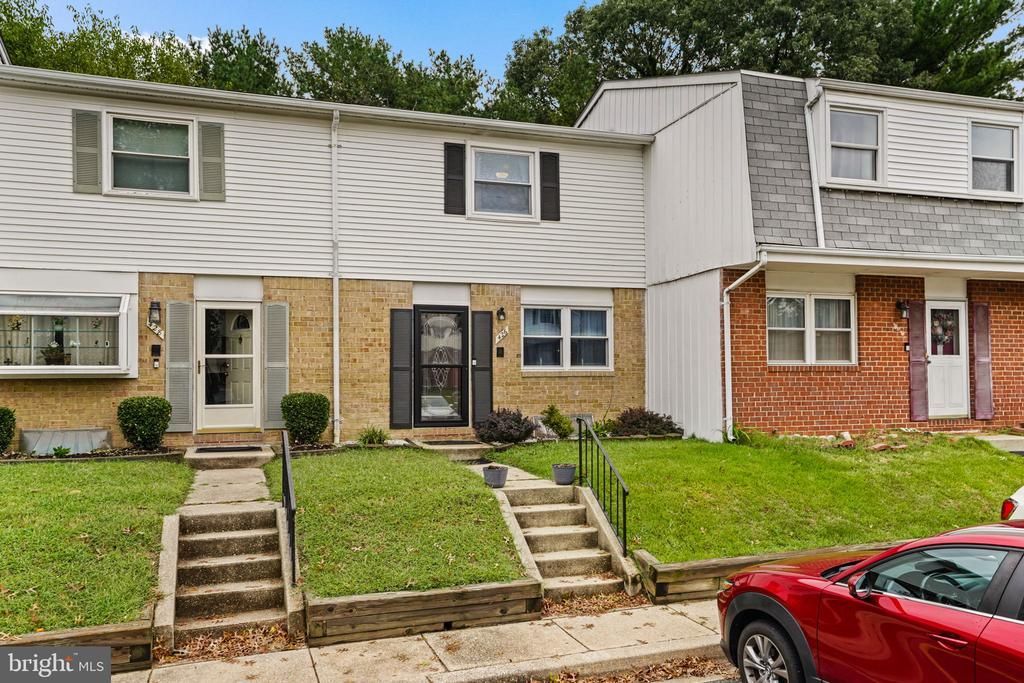
There’s something about a home that just feels comfortable the moment you walk through the door—and this might be one of those homes. Offering more space than you may expect, a warm and inviting interior, flexible living areas, and a private backyard made for actually enjoying, this home gives you plenty of reasons to stop scrolling and come see it for yourself. The main level welcomes you with an easy, functional flow between the living, dining, and kitchen spaces, making everyday life feel simple while still giving you room to entertain. The kitchen offers white cabinetry, granite countertops, a newer backsplash and appliances, plenty of workspace, and a pantry for the things that never seem to have a place. Whether it’s a quiet Tuesday dinner or a house full of people on the weekend, the layout simply works. Upstairs, you’ll find comfortable bedrooms with generous storage, including a newer California Closet system, along with a full bath. But don’t overlook the lower level. Currently set up and used as an additional bedroom, this partially finished space gives you the kind of flexibility that can be difficult to find. Need another sleeping area? It’s already being used that way. Prefer a home office, gaming room, workout space, media room, or somewhere to give everyone a little more breathing room? You have options. There’s also a separate laundry and utility area with washer, dryer, storage, and a newer utility sink. Then step outside, because this may be where you start picturing yourself staying awhile. A newer deck leads into a fully fenced backyard that feels surprisingly private and creates your own little escape from the day. Morning coffee on the deck, grilling with friends, letting the dog outside without worrying, or spending a cool fall evening gathered around the fire pit—it’s the kind of outdoor space that becomes part of how you live in the home, not just something you look at through a window. And while the lifestyle may be what draws you in, there’s plenty behind the scenes to appreciate too. The home has benefited from numerous improvements over the last few years, including an approximately 2-year-old roof and HVAC system, approximately 3-year-old water heater and updated flooring, new electrical wiring throughout, newer light fixtures, approximately 1-year-old appliances, newer deck and fence, updated half bath, custom front door, and additional improvements throughout. In other words, much of the work buyers often start thinking about after they purchase has already received attention here. So the question may not be whether this home checks every box on a list. The better question might be how it feels when you walk through it. Can you picture your furniture here? Your evenings downstairs? Your weekends out back? Your people gathered around the kitchen and living areas? Photos can show you the rooms, but they can’t tell you whether a house feels like home. Come experience this one in person before someone else does.
Property Features
Property Type: Residential - Townhouse
Basement: Yes
Basement: Connecting Stairway
Cooling: Central A/C
Fuel Type: Natural Gas
Heating: Forced Air
Home Style: Colonial
Stories: 2.0
Taxes: $2,658
Year Built: 1975
Feature Descriptions
Additional Structures: Above Grade, Below Grade
Building Name: ELVATON TOWNE CONDO
Community Amenities: Common Grounds, Pool - Outdoor, Tennis Courts, Basketball Courts, Tot Lots/Playground, Picnic Area
Condo/Coop Fee: $355.00/Monthly
Exterior: Vinyl Siding, Brick
Pet Restrictions: Cats OK, Dogs OK
Rooms: Living Room, Dining Room, Primary Bedroom, Bedroom 2,Bedroom 3,Kitchen, Utility Room, Bathroom 1,Bathroom 2
Sewer: Public Sewer
SQFT Above Finished: 1008
SQFT Below Finished: 428
SQFT Total Finished: 1436
Structure Type: Interior Row/Townhouse
Water: Public
Local Schools
School District: ANNE ARUNDEL COUNTY PUBLIC SCHOOLS
Listed By / Shown By
Listed By
Agency Name: EXP Realty, LLC
Agency Phone: 8888607369
Shown By
Agency Title: Berkshire Hathaway HomeServices Homesale Realty - Luxury Office
Agency Phone: +18003833535

Estimate Your Payment
Estimated Payment
$ 1,905.67 per month $1,596.67 Principal & Interest $221.50 Property Tax $87.50 Homeowner's InsuranceChange Payment Information

Corporate Office
215 S. Centerville Road
Lancaster, PA 17603
Toll Free: 800.383.3535
Phone: 717.393.0783
Fax: 717.393.5298
Connect With Us


Lancaster, PA 17603
Toll Free: 800.383.3535
Phone: 717.393.0783
Fax: 717.393.5298
Connect With Us
Contact Us
Privacy Policy / DMCA Notice / ADA Accessibility


 Corporate Office - 215 S Centerville Rd. Lancaster, PA 17603
James J Hafer - West Virginia Broker of Record
©2026 BHH Affiliates, LLC. An independently owned and operated franchisee of BHH Affiliates, LLC. Berkshire Hathaway HomeServices and the Berkshire Hathaway HomeServices symbol are registered service marks of Columbia Insurance Company, a Berkshire Hathaway affiliate. Equal Housing Opportunity.

This site is hosted, designed and copyright
© 1994 - 2026 by
Delta Media Group, Inc. -- Patent Pending --
426 Ellwell Court | MLS# MDAA2158062
This townhouse located at 426 Ellwell Court, Glen Burnie, MD 21061 is currently listed for sale with an asking price of $299,990. This property was built in 1975 and has 3 bedrooms and 1 full and 1 partial baths with 1436 sq. ft. Ellwell Court is located in the ELVATON TOWNE CONDO subdivision within the ANNE ARUNDEL COUNTY PUBLIC SCHOOLS school district. Search ELVATON TOWNE CONDO real estate on www.homesaleluxury.com today.