
BEDS3
BATHS3 full
SQUARE FEET2,505
MLS#MDBC2177634
STATUSACTIVE
PROPERTY TYPEResidential - Single Family
SUBDIVISIONSILVERGATE SOUTH
SCHOOLBALTIMORE COUNTY PUBLIC SCHOOLS
Property Description
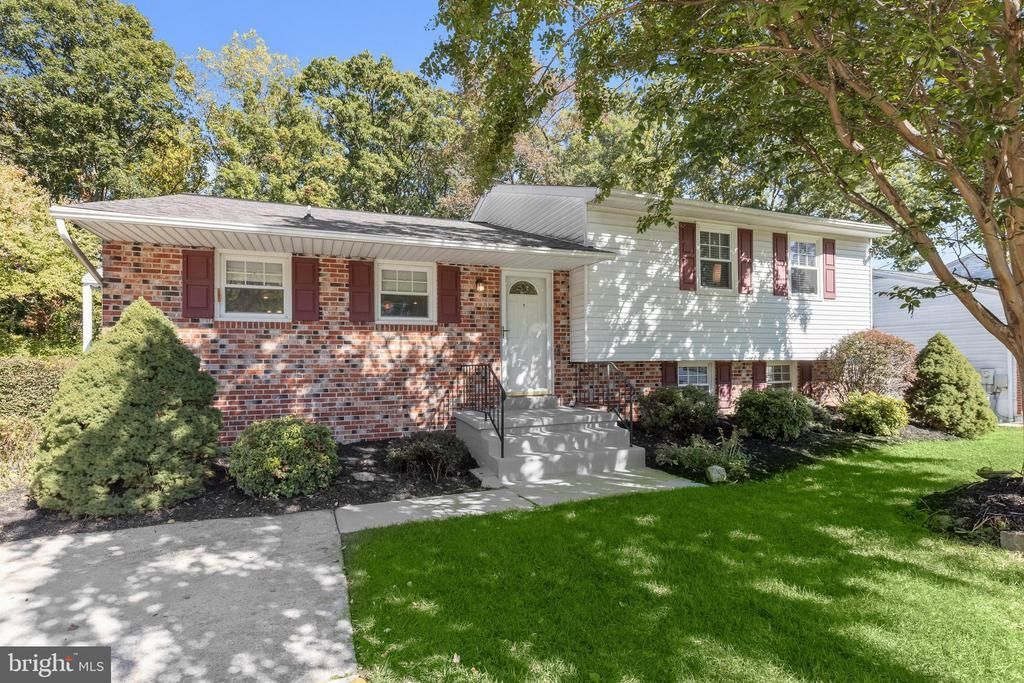
Discover the charm and comfort of this updated 3-bedroom, 3-bath home in the tree-lined neighborhood of Silvergate South! A manicured front lawn and thoughtfully landscaped surroundings create an inviting arrival, leading inside to a freshly painted main living level with an open floor plan and warm, wood-inspired laminate flooring. Your culinary skills will shine in the spacious kitchen, featuring coordinating appliances and a center island accented by a modern light fixture and recessed lighting. A separate kitchen entrance makes unloading groceries a breeze. The kitchen opens to the living room and dining area, where a wall of windows fills the space with natural light. Just down the hall, new carpeting adds comfort to all three bedrooms. The primary bedroom offers a restful retreat with a pleasing neutral palette, ceiling fan, and en suite bath featuring a walk-in shower with a beautiful ceramic tile surround and built-in bench. Two additional bedrooms, each with a ceiling fan, and a hall bath with an extended vanity and convenient laundry chute complete this level. The lower level expands your living options with a welcoming family room featuring recessed lighting and a fireplace set against a full brick wall with a brick hearth. The family room opens directly to the recreation area, allowing conversation to flow easily and creating an inviting setting for gathering with friends to watch the big game. There is plenty of space for exercise equipment, a pool table, or ping-pong, while an office alcove provides a convenient spot for a desk, craft area, or homework station. A full bath, finished laundry room with outdoor access, and spacious storage room complete the interior. Enjoy changing seasonal colors and gentle breezes from the screened porch, or step outside to the patio and landscaped, fenced rear lawn with space for pets to play or a garden to take root. A shed keeps lawn tools, gardening supplies, and seasonal items organized. Along with fresh paint and new bedroom carpeting, updates include an architectural roof (2021), HVAC system (2024), water heater (2025), and washer and gas dryer (2024). Convenient to shopping, dining, I-95, and I-695, this home brings together comfortable living, thoughtful updates, and everyday convenience. Schedule your visit and discover all that this Silvergate South home has to offer!
Property Features
Property Type: Residential - Single Family
Basement: Yes
Basement: Connecting Stairway, Fully Finished, Heated, Improved, Interior Access, Sump Pump, Windows, Walkout Level
Cooling: Ceiling Fan(s), Central A/C, Programmable Thermostat
Fireplaces: 1
Fuel Type: Natural Gas
Heating: Forced Air
Home Style: Split Level
Lot Size: 0.15 Acres
Roof Type: Architectural Shingle
Stories: 2.0
Taxes: $5,453
Year Built: 1977
Feature Descriptions
Additional Structures: Above Grade, Below Grade
Appliances: Built-In Microwave, Dishwasher, Disposal, Dryer - Gas, Exhaust Fan, Freezer, Icemaker, Oven - Self Cleaning, Oven/Range - Gas, Refrigerator, Washer, Water Heater
Exterior: Aluminum Siding, Brick, Vinyl Siding
Exterior: Exterior Lighting, Sidewalks, Street Lights
Fencing: Chain Link, Rear
Fireplace: Brick, Fireplace - Glass Doors, Mantel(s), Wood, Screen
Flooring: Carpet, Ceramic Tile, Laminated
Interior: Ceiling Fan(s), Bathroom - Tub Shower, Bathroom - Walk-In Shower, Carpet, Combination Dining/Living, Combination Kitchen/Living, Combination Kitchen/Dining, Crown Moldings, Dining Area, Entry Level Bedroom, Floor Plan - Open, Kitchen - Eat-In, Kitchen - Island, Laundry Chute, Primary Bath(s), Recessed Lighting, Upgraded Countertops
Lot: Backs to Trees, Front Yard, Landscaping, Rear Yard, SideYard(s)
Lot Dimensions: 0.15 Acre(S)
Parking Features: Concrete Driveway
Parking Notes: 2 Total Parking Spaces
Rooms: Living Room, Dining Room, Primary Bedroom, Bedroom 2,Bedroom 3,Kitchen, Family Room, Foyer, Laundry, Recreation Room, Storage Room, Primary Bathroom, Screened Porch
Sewer: Private Sewer
Special View Info: Garden/Lawn, Trees/Woods
SQFT Above Finished: 2033
SQFT Below Finished: 472
SQFT Total Finished: 2505
Structure Type: Detached
Total Garage/Parking Spaces: 2
Water: Public
Windows: Double Pane, Screens, Vinyl Clad
Room Sizes
Living Room: 13 x 12 Level - Main
Dining Room: 13 x 9 Level - Main
Kitchen: 16 x 14 Level - Main
Primary Bedroom: 14 x 13 Level - Main
Primary Bathroom: 10 x 4 Level - Main
Bedroom 2: 13 x 10 Level - Main
Bedroom 3: 11 x 10 Level - Main
Family Room: 13 x 13 Level - Lower 1
Recreation Room: 17 x 15 Level - Lower 1
Laundry: 13 x 7 Level - Lower 1
Screened Porch: 21 x 12 Level - Lower 1
Storage Room: 28 x 24 Level - Lower 1
Local Schools
School District: BALTIMORE COUNTY PUBLIC SCHOOLS
Listed By / Shown By
Listed By
Agency Name: Northrop Realty
Agency Phone: 4104651770
Shown By
Agency Title: Berkshire Hathaway HomeServices Homesale Realty - Luxury Office
Agency Phone: +18003833535

Estimate Your Payment
Estimated Payment
$ 2,980.76 per month $2,395.09 Principal & Interest $454.42 Property Tax $131.25 Homeowner's InsuranceChange Payment Information

Corporate Office
215 S. Centerville Road
Lancaster, PA 17603
Toll Free: 800.383.3535
Phone: 717.393.0783
Fax: 717.393.5298
Connect With Us


Lancaster, PA 17603
Toll Free: 800.383.3535
Phone: 717.393.0783
Fax: 717.393.5298
Connect With Us
Contact Us
Privacy Policy / DMCA Notice / ADA Accessibility


 Corporate Office - 215 S Centerville Rd. Lancaster, PA 17603
James J Hafer - West Virginia Broker of Record
©2026 BHH Affiliates, LLC. An independently owned and operated franchisee of BHH Affiliates, LLC. Berkshire Hathaway HomeServices and the Berkshire Hathaway HomeServices symbol are registered service marks of Columbia Insurance Company, a Berkshire Hathaway affiliate. Equal Housing Opportunity.

This site is hosted, designed and copyright
© 1994 - 2026 by
Delta Media Group, Inc. -- Patent Pending --
4214 Winterode Way | MLS# MDBC2177634
This single family home located at 4214 Winterode Way, Nottingham, MD 21236 is currently listed for sale with an asking price of $450,000. This property was built in 1977 and has 3 bedrooms and 3 full baths with 2505 sq. ft. Winterode Way is located in the SILVERGATE SOUTH subdivision within the BALTIMORE COUNTY PUBLIC SCHOOLS school district. Search SILVERGATE SOUTH real estate on www.homesaleluxury.com today.