
BEDS3
BATHS2 full
SQUARE FEET2,400
MLS#DEKT2051728
STATUSACTIVE
PROPERTY TYPEResidential - Single Family
SUBDIVISIONGARRISON LAKE GREE
SCHOOLSMYRNA
Property Description
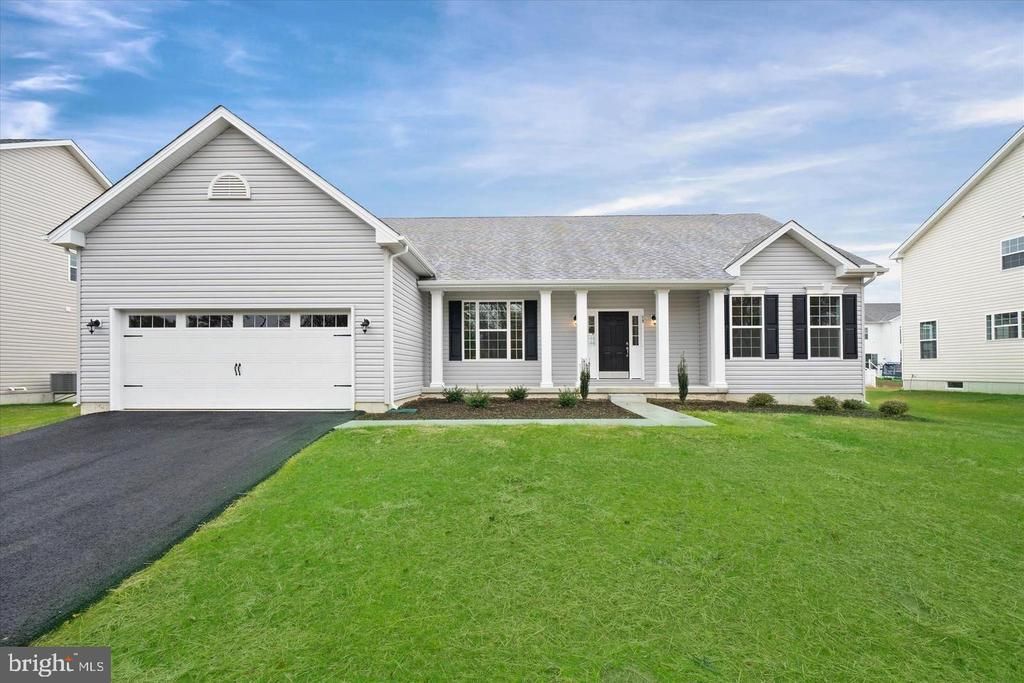
The Jefferson, an impressive ranch home, features single-level living with three bedrooms and two full baths. Welcome to this beautifully appointed new-construction home, featuring an impressive collection of upgraded finishes and thoughtful details throughout. The exterior makes a striking first impression with cultured stone accents at the front entry and board-and-batten siding on the front elevation. A Craftsman-style front door with full-lite sidelites and a Schlage Arrive smart lock adds style and convenience, while the keypad-operated garage door opener adds everyday ease. Inside, enjoy an inviting living space highlighted by a tray ceiling in the family room, elegant crown molding in the foyer and hall, and an electric fireplace with a wood floating mantel and remote control. The owner’s bedroom features a tray ceiling, adding an extra touch of sophistication. The kitchen is designed to impress, with 42-inch Level 3 cabinets, painted two-tone finishes, soft-close doors and drawers, decorative crown molding, and upgraded hardware. Level 4 Sovanna quartz countertops complement the kitchen island, while a Moen Sleek stainless steel faucet and stainless steel appliances complete the space. Gas cooking adds another desirable feature for those who love to cook. The owner’s bathroom offers upgraded Level 2 cabinetry, soft-close doors and drawers, two comfort-height vanities, and Level 4 Alabaster Gold quartz countertops with an eased edge and undermount rectangular sinks. The spacious shower features a glass half wall with a framed glass door and matte black hardware and trim. Moen Gibson matte black plumbing fixtures and accessories provide a coordinated, modern finish. The hall bathroom also features upgraded cabinetry, soft-close drawers and doors, Level 3 Vera quartz countertops, an undermount oval sink, and Moen Eva chrome fixtures. A convenient laundry tub completes the laundry room. Additional highlights include nine-foot foundation walls, a basement walk-up with an exterior door, a concrete pad, steps, a drain, exterior lighting, and a rough-in for a future basement bathroom. Hardwood flooring in the foyer adds a welcoming touch from the moment you enter. With stylish exterior details, upgraded kitchen and bath finishes, elegant architectural features, and thoughtful conveniences, this home blends modern design, comfort, and functionality. Please visit the model home at Hidden Brook, located at 1153 Charleston Circle, Dover. There isn't a model home in Garrison Lake Green. THIS HOUSE IS UNDER CONSTRUCTION. If you are working with a realtor, the agent's client must acknowledge that a realtor is representing them during their first interaction with JS Homes, and the realtor must accompany their client on the first visit.
Property Features
Property Type: Residential - Single Family
Basement: Yes
Basement: Full, Unfinished, Sump Pump
Cooling: Central A/C
Fuel Type: Natural Gas
Garage: 2
Heating: 90% Forced Air
Home Style: Ranch/Rambler
Lot Size: 0.40 Acres
Stories: 1.0
Taxes: $3,300
Year Built: 2026
Feature Descriptions
Additional Structures: Above Grade, Below Grade
Appliances: Disposal, Oven - Self Cleaning, Stainless Steel Appliances, Stove, Water Heater
Building Name: NONE AVAILABLE
Exterior: Vinyl Siding, Stone
HOA Fee: $175.00/Annually
Interior: Entry Level Bedroom, Family Room Off Kitchen, Pantry, Primary Bath(s)
Lot Dimensions: 0.40 Acre(S)
Parking Notes: 2 Total Parking Spaces
Sewer: Public Sewer
SQFT Above Finished: 2400
SQFT Total Finished: 2400
Structure Type: Detached
Total Garage/Parking Spaces: 2
Water: Public
Local Schools
High School: SMYRNA
Middle School: SMYRNA
Elementary School: SUNNYSIDE
School District: SMYRNA
Listed By / Shown By
Listed By
Agency Name: EXP Realty, LLC
Agency Phone: 8885434829
Shown By
Agency Title: Berkshire Hathaway HomeServices Homesale Realty - Luxury Office
Agency Phone: +18003833535

Estimate Your Payment
Estimated Payment
$ 3,924.10 per month $3,459.52 Principal & Interest $275.00 Property Tax $189.58 Homeowner's InsuranceChange Payment Information

Corporate Office
215 S. Centerville Road
Lancaster, PA 17603
Toll Free: 800.383.3535
Phone: 717.393.0783
Fax: 717.393.5298
Connect With Us


Lancaster, PA 17603
Toll Free: 800.383.3535
Phone: 717.393.0783
Fax: 717.393.5298
Connect With Us
Contact Us
Privacy Policy / DMCA Notice / ADA Accessibility


 Corporate Office - 215 S Centerville Rd. Lancaster, PA 17603
James J Hafer - West Virginia Broker of Record
©2026 BHH Affiliates, LLC. An independently owned and operated franchisee of BHH Affiliates, LLC. Berkshire Hathaway HomeServices and the Berkshire Hathaway HomeServices symbol are registered service marks of Columbia Insurance Company, a Berkshire Hathaway affiliate. Equal Housing Opportunity.

This site is hosted, designed and copyright
© 1994 - 2026 by
Delta Media Group, Inc. -- Patent Pending --
42 Delhi Court, Unit JEFFERSON | MLS# DEKT2051728
This single family home located at 42 Delhi Court, Unit JEFFERSON, Smyrna, DE 19977 is currently listed for sale with an asking price of $649,990. This property was built in 2026 and has 3 bedrooms and 2 full baths with 2400 sq. ft. Delhi Court, Unit JEFFERSON is located in the GARRISON LAKE GREE subdivision within the SMYRNA school district. Search GARRISON LAKE GREE real estate on www.homesaleluxury.com today.