
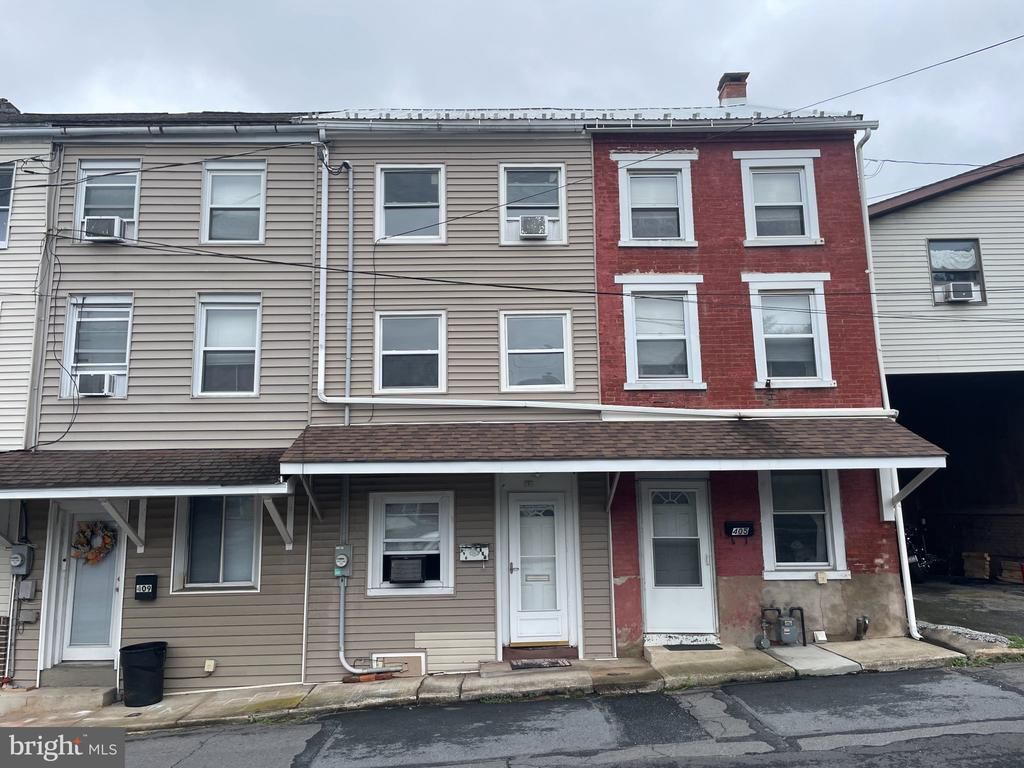
BEDS2
BATHS2 full
SQUARE FEET1,391
MLS#PASK2029738
STATUSACTIVE
PROPERTY TYPEResidential - Townhouse
SCHOOLPOTTSVILLE AREA
Property Description
Looking for easy living? If so --this house is for you!! No YARD maintenance-- Just relax & enjoy the large composite deck! Main floor features an open Living Room & Dining Room. Large kitchen with plenty of cabinets & Laundry hook-up. A bedroom and full bath on the 2nd floor. Another bedroom & full bath on the 3rd floor. Home was completely remodeled in 2017/2018. New plumbing, electric, roof, flooring, kitchen, baths, baseboard heat & insulation. You just need to pack & move in! Great access to Rte 61, hospital, restaurants & Dunkin Donuts! Previous tenant & neighbors utilize the parking lot across the street from the home. Parking lot is owned by Lehigh Valley Hospital. The hospital has 15 designated spots but has allowed people to park elsewhere in the lot. There is no agreement with the hospital to park there but it has not been an issue since the owners have owned it.
Property Features
Property Type: Residential - Townhouse
Basement: Yes
Basement: Dirt Floor
Cooling: None
Fuel Type: Electric
Heating: Baseboard - Electric
Home Style: Traditional
Lot Size: 0.02 Acres
Roof Type: Metal, Rubber
Stories: 3.0
Taxes: $867
Year Built: 1900
Feature Descriptions
Additional Structures: Above Grade, Below Grade
Appliances: Oven/Range - Electric, Microwave
Electric: 200+ Amp Service
Exterior: Frame, Vinyl Siding
Exterior: Sidewalks
Flooring: Laminate Plank
Interior: Ceiling Fan(s), Combination Dining/Living
Lot Dimensions: 0.02 Acre(S)
Municipality: POTTSVILLE
Number of Rooms: 7
Rooms: Living Room, Dining Room, Bedroom 2,Kitchen, Bedroom 1
Sewer: Public Sewer
SQFT Above Finished: 1391
SQFT Total Finished: 1391
Structure Type: Interior Row/Townhouse
Water: Public
Room Sizes
Bedroom 1: 13 x 11 Level - Upper 2
Bedroom 2: 11 x 11 Level - Upper 1
Kitchen: 14 x 11 Level - Main
Living Room: 14 x 11 Level - Main
Dining Room: 13 x 8 Level - Main
Local Schools
School District: POTTSVILLE AREA
Listed By / Shown By
Listed By
Agency Name: RE/MAX Five Star Realty
Agency Phone: 5703668600
Shown By
Agency Title: Berkshire Hathaway HomeServices Homesale Realty - Luxury Office
Agency Phone: +18003833535

Estimate Your Payment
Estimated Payment
$ 801.52 per month $691.38 Principal & Interest $72.25 Property Tax $37.89 Homeowner's InsuranceChange Payment Information

Corporate Office
215 S. Centerville Road
Lancaster, PA 17603
Toll Free: 800.383.3535
Phone: 717.393.0783
Fax: 717.393.5298
Connect With Us


Lancaster, PA 17603
Toll Free: 800.383.3535
Phone: 717.393.0783
Fax: 717.393.5298
Connect With Us
Contact Us
Privacy Policy / DMCA Notice / ADA Accessibility


 Corporate Office - 215 S Centerville Rd. Lancaster, PA 17603
James J Hafer - West Virginia Broker of Record
©2026 BHH Affiliates, LLC. An independently owned and operated franchisee of BHH Affiliates, LLC. Berkshire Hathaway HomeServices and the Berkshire Hathaway HomeServices symbol are registered service marks of Columbia Insurance Company, a Berkshire Hathaway affiliate. Equal Housing Opportunity.

This site is hosted, designed and copyright
© 1994 - 2026 by
Delta Media Group, Inc. -- Patent Pending --
407 Hamilton Street | MLS# PASK2029738
This townhouse located at 407 Hamilton Street, Pottsville, PA 17901 is currently listed for sale with an asking price of $129,900. This property was built in 1900 and has 2 bedrooms and 2 full baths with 1391 sq. ft. Hamilton Street is located within the POTTSVILLE AREA school district. Search Pottsville real estate on www.homesaleluxury.com today.