
BEDS1
BATHS1 full
SQUARE FEET840
MLS#MDWC2024820
STATUSACTIVE
PROPERTY TYPEResidential - Townhouse
SUBDIVISIONAVALON RETIREMENT COMM
SCHOOLWICOMICO COUNTY PUBLIC SCHOOLS
Property Description
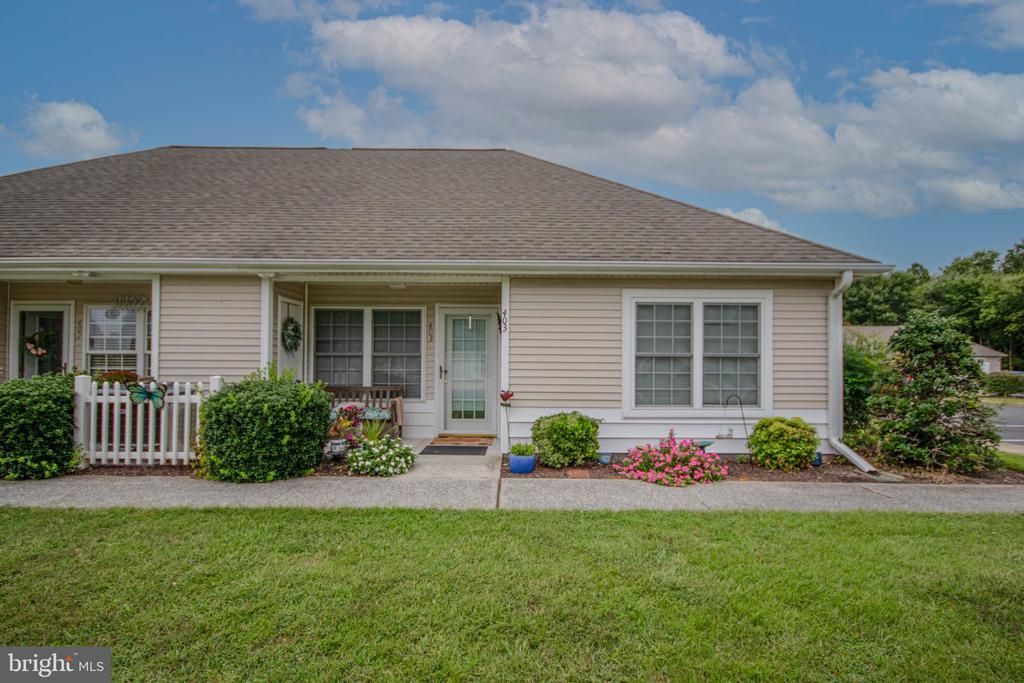
Ready to enjoy maintenance free living? This adorable condo at Avalon Retirement Community with 840 sq.ft. is just waiting for its new owners. It has one bedroom, one full bath with walk-in shower, kitchen and dining area together, plus a cozy living room area. This has been updated with LVP flooring, newer appliances and storage cabinet that can be used as kitchen pantry, that does convey with the property. Your front patio faces a bigger yard and has storage for lawn tools. The condo has a new HVAC by patio. Buyers insure the inside and the Condo Association fees of $189 monthly to cover the following services: lawn maintenance, snow removal, power washing every other year, maintenance of the outside of the condo (including the roof), and insurance of the building. City Services include water, sewer, and trash and are billed quarterly at current $205. Community has small clubhouse for playing cards, gatherings or entertaining. There is a one-time buyer fee of $600, collected at settlement. As of January 2025, there is a No Smoking policy for the inside of the condos. Close to shopping, restaurants, medical care, two universities and close to MD & DE beaches. This won't last long! Call today for your tour!
Property Features
Property Type: Residential - Townhouse
Cooling: Central A/C
Fuel Type: Electric
Heating: Heat Pump(s)
Home Style: Contemporary, Side-by-Side
Roof Type: Architectural Shingle
Stories: 1.0
Taxes: $2,409
Year Built: 2004
Feature Descriptions
Additional Structures: Above Grade, Below Grade
Appliances: Built-In Microwave, Dishwasher, Oven/Range - Electric, Refrigerator, Stove, Washer/Dryer Stacked, Water Heater
Building Name: NONE AVAILABLE
Community Amenities: Club House
Condo/Coop Fee: $189.00/Monthly
Exterior: Frame, Stick Built, Vinyl Siding
Exterior: Exterior Lighting, Sidewalks
Flooring: Carpet, Laminate Plank
Interior: Combination Kitchen/Dining, Entry Level Bedroom, Kitchen - Eat-In, Primary Bath(s), Window Treatments
Location: Suburban
Lot: Cul-de-sac, Front Yard, SideYard(s)
Parking Features: Paved Parking
Parking Notes: 1 Total Parking Spaces
Pet Restrictions: Breed Restrictions, Cats OK
Rooms: Living Room, Dining Room, Kitchen, Bedroom 1
Sewer: Public Sewer
Special View Info: Street
SQFT Above Finished: 840
SQFT Total Finished: 840
Structure Type: End of Row/Townhouse
Total Garage/Parking Spaces: 1
Utilities: Cable TV Available, Electric Available, Phone Available, Sewer Available, Water Available
Water: Public
Windows: Insulated
Room Sizes
Living Room: 14 x 12 Level - Main
Kitchen: 10 x 7 Level - Main
Dining Room: 12 x 15 Level - Main
Bedroom 1: 14 x 11 Level - Main
Local Schools
School District: WICOMICO COUNTY PUBLIC SCHOOLS
Listed By / Shown By
Listed By
Agency Name: ERA Martin Associates
Agency Phone: 4107491818
Shown By
Agency Title: Berkshire Hathaway HomeServices Homesale Realty - Luxury Office
Agency Phone: +18003833535

Estimate Your Payment
Estimated Payment
$ 1,197.25 per month $944.73 Principal & Interest $200.75 Property Tax $51.77 Homeowner's InsuranceChange Payment Information

Corporate Office
215 S. Centerville Road
Lancaster, PA 17603
Toll Free: 800.383.3535
Phone: 717.393.0783
Fax: 717.393.5298
Connect With Us


Lancaster, PA 17603
Toll Free: 800.383.3535
Phone: 717.393.0783
Fax: 717.393.5298
Connect With Us
Contact Us
Privacy Policy / DMCA Notice / ADA Accessibility


 Corporate Office - 215 S Centerville Rd. Lancaster, PA 17603
James J Hafer - West Virginia Broker of Record
©2026 BHH Affiliates, LLC. An independently owned and operated franchisee of BHH Affiliates, LLC. Berkshire Hathaway HomeServices and the Berkshire Hathaway HomeServices symbol are registered service marks of Columbia Insurance Company, a Berkshire Hathaway affiliate. Equal Housing Opportunity.

This site is hosted, designed and copyright
© 1994 - 2026 by
Delta Media Group, Inc. -- Patent Pending --
403 Troopers Way, Unit 403 | MLS# MDWC2024820
This townhouse located at 403 Troopers Way, Unit 403, Salisbury, MD 21804 is currently listed for sale with an asking price of $177,500. This property was built in 2004 and has 1 bedrooms and 1 full baths with 840 sq. ft. Troopers Way, Unit 403 is located in the AVALON RETIREMENT COMM subdivision within the WICOMICO COUNTY PUBLIC SCHOOLS school district. Search AVALON RETIREMENT COMM real estate on www.homesaleluxury.com today.