
BEDS5
BATHS4 full 1 partial
SQUARE FEET6,506
MLS#MDCR2037604
STATUSACTIVE
PROPERTY TYPEResidential - Single Family
SUBDIVISIONMORGAN BROOK FARM
SCHOOLCARROLL COUNTY PUBLIC SCHOOLS
Property Description
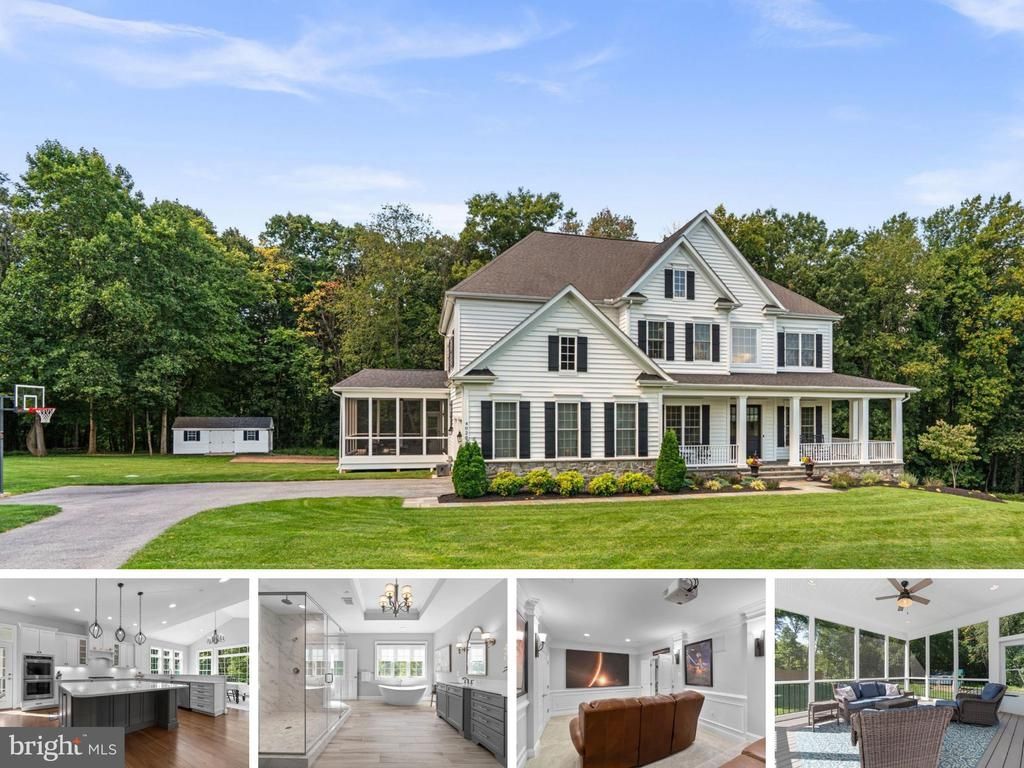
SIGNIFICANT PRICE IMPROVEMENT! This beautifully maintained custom-built luxury home is move-in ready, offering more than 6,500 square feet of finished living space on 5.33 acres in Southern Carroll County. Built in 2020, the home sits at the end of a no-through street, providing a private setting with a level yard and wooded backdrop. A Southern-style wraparound front porch welcomes you home. The property features five bedrooms, 4.5 baths, a finished walkout lower level, and an oversized 2.5-car garage. With no HOA or covenants, you can enjoy the space and privacy of this exceptional property. Inside, the main level features 10-foot ceilings, 8-foot doors, field-finished solid oak hardwood floors, and custom millwork. The foyer opens to formal living and dining rooms, while the family room and office share a two-sided gas fireplace with a stone surround and raised hearth. The kitchen features quartz countertops, a large center island, extended peninsula, soft-close cabinetry, and premium KitchenAid appliances, including a 36-inch five-burner gas cooktop and double wall ovens. A custom wood range hood and under-cabinet lighting complete the space. The adjoining morning room features a cathedral ceiling, abundant windows with transoms, and direct access to the screened porch. Upstairs, the expansive primary suite spans the back of the home, offering a private retreat with a separate sitting room, tray ceiling, and two walk-in closets. The spa-like primary bath features dual vanities, an oversized glass-enclosed shower with rain showerhead, and a freestanding soaking tub. Of the three additional bedrooms, one has a private full bath, while the other two share a Jack-and-Jill bath. A large laundry room with built-in cabinetry and utility sink completes the upper level. The finished walkout lower level adds a large recreation area, full bath, exercise room, finished storage room, and potential fifth bedroom with walk-in closet. A dedicated theater room includes a 110-inch screen, 4K HDR projector, and 7.1 surround sound. Five full-size windows and French doors bring natural light into the lower level, and a rough-in is ready for a future wet bar or kitchenette. A large screened porch just off the kitchen provides an inviting space for outdoor dining and entertaining. The property features an expansive, level lawn with plenty of room for a pool, pole barn, or other outdoor amenities. A 12' x 24' heavy-duty shed provides additional storage, while two lighted stone pillars mark the driveway entrance. Additional features include 400-amp electrical service, generator hookup for critical home systems, and high-speed wired networking throughout the home. The property is conveniently located minutes from shopping and dining in Eldersburg, with easy access to Historic Downtown Sykesville, Downtown Mount Airy, Historic Downtown Westminster, Krimgold Park, and South Carroll Swim Club.
Property Features
Property Type: Residential - Single Family
Basement: Yes
Basement: Daylight, Full, Full, Fully Finished, Interior Access, Outside Entrance, Rear Entrance, Walkout Level
Cooling: Central A/C, Ceiling Fan(s), Multi Units, Programmabl
Fireplaces: 1
Fuel Type: Propane - Leased
Garage: 2
Heating: Central, Forced Air, Heat Pump(s), Programmable Therm
Home Style: Farmhouse/National Folk, Colonial
Lot Size: 5.34 Acres
Roof Type: Architectural Shingle
Stories: 3.0
Taxes: $9,799
Year Built: 2020
Feature Descriptions
Additional Structures: Above Grade, Below Grade
Appliances: Built-In Microwave, Cooktop, Dishwasher, Disposal, Dryer, Exhaust Fan, Icemaker, Oven - Double, Oven - Self Cleaning, Oven - Wall, Range Hood, Refrigerator, Stainless Steel Appliances, Washer, Water Heater
Electric: 200+ Amp Service
Exterior: Vinyl Siding
Exterior: Gutter System
Fireplace: Double Sided, Gas/Propane, Heatilator, Mantel(s)
Flooring: Hardwood, Carpet, Ceramic Tile
Interior: Attic, Bathroom - Soaking Tub, Bathroom - Tub Shower, Bathroom - Walk-In Shower, Breakfast Area, Built-Ins, Carpet, Ceiling Fan(s), Chair Railings, Crown Moldings, Double/Dual Staircase, Family Room Off Kitchen, Floor Plan - Open, Formal/Separate Dining Room, Kitchen - Gourmet, Kitchen - Island, Kitchen - Table Space, Pantry, Primary Bath(s), Recessed Lighting, Sound System, Sprinkler System, Upgraded Countertops, Wainscotting, Walk-in Closet(s), Water Treat System, Window Treatments, Wood Floors, Butlers Pantry
Lot: Backs to Trees, Front Yard, Landscaping, No Thru Street, Not In Development, Partly Wooded, Premium, Private, Rear Yard, Secluded, SideYard(s), Trees/Wooded
Lot Dimensions: 5.34 Acre(S)
Number of Rooms: 26
Parking Features: Asphalt Driveway, Shared Driveway
Parking Notes: 6 Total Parking Spaces
Rooms: Living Room, Dining Room, Primary Bedroom, Sitting Room, Bedroom 2,Bedroom 3,Bedroom 4,Bedroom 5,Kitchen, Family Room, Foyer, Breakfast Room, Exercise Room, Laundry, Office, Recreation Room, Storage Room, Utility Room, Media Room, Bathroom 2,Bathroom 3,Primary Bathroom, Full Bath, Half Bath
Sewer: Private Septic Tank
Special View Info: Trees/Woods
SQFT Above Finished: 4436
SQFT Below Finished: 2070
SQFT Total Finished: 6506
Structure Type: Detached
Total Garage/Parking Spaces: 6
Utilities: Under Ground
Water: Well
Windows: Double Hung, Double Pane, Screens, Vinyl Clad
Wooded: Yes
Room Sizes
Primary Bedroom: 18 x 17 Level - Upper 1
Sitting Room: 13 x 12 Level - Upper 1
Primary Bathroom: 19 x 19 Level - Upper 1
Bedroom 2: 15 x 13 Level - Upper 1
Bedroom 3: 14 x 11 Level - Upper 1
Bedroom 4: 12 x 12 Level - Upper 1
Laundry: 7 x 6 Level - Upper 1
Foyer: 13 x 7 Level - Main
Living Room: 15 x 11 Level - Main
Dining Room: 16 x 14 Level - Main
Family Room: 19 x 19 Level - Main
Office: 18 x 14 Level - Main
Kitchen: 25 x 20 Level - Main
Breakfast Room: 16 x 13 Level - Main
Recreation Room: 45 x 28 Level - Lower 1
Media Room: 20 x 12 Level - Lower 1
Exercise Room: 13 x 12 Level - Lower 1
Bedroom 5: 16 x 12 Level - Lower 1
Storage Room: 15 x 13 Level - Lower 1
Local Schools
High School: SOUTH CARROLL
Middle School: MT AIRY
Elementary School: WINFIELD
School District: CARROLL COUNTY PUBLIC SCHOOLS
Listed By / Shown By
Listed By
Agency Name: The KW Collective
Agency Phone: 4435741600
Shown By
Agency Title: Berkshire Hathaway HomeServices Homesale Realty - Luxury Office
Agency Phone: +18003833535

Estimate Your Payment
Estimated Payment
$ 7,974.54 per month $6,786.09 Principal & Interest $816.58 Property Tax $371.88 Homeowner's InsuranceChange Payment Information

Corporate Office
215 S. Centerville Road
Lancaster, PA 17603
Toll Free: 800.383.3535
Phone: 717.393.0783
Fax: 717.393.5298
Connect With Us


Lancaster, PA 17603
Toll Free: 800.383.3535
Phone: 717.393.0783
Fax: 717.393.5298
Connect With Us
Contact Us
Privacy Policy / DMCA Notice / ADA Accessibility


 Corporate Office - 215 S Centerville Rd. Lancaster, PA 17603
James J Hafer - West Virginia Broker of Record
©2026 BHH Affiliates, LLC. An independently owned and operated franchisee of BHH Affiliates, LLC. Berkshire Hathaway HomeServices and the Berkshire Hathaway HomeServices symbol are registered service marks of Columbia Insurance Company, a Berkshire Hathaway affiliate. Equal Housing Opportunity.

This site is hosted, designed and copyright
© 1994 - 2026 by
Delta Media Group, Inc. -- Patent Pending --
4020 Baker Path Drive | MLS# MDCR2037604
This single family home located at 4020 Baker Path Drive, Westminster, MD 21157 is currently listed for sale with an asking price of $1,275,000. This property was built in 2020 and has 5 bedrooms and 4 full and 1 partial baths with 6506 sq. ft. Baker Path Drive is located in the MORGAN BROOK FARM subdivision within the CARROLL COUNTY PUBLIC SCHOOLS school district. Search MORGAN BROOK FARM real estate on www.homesaleluxury.com today.