
BEDS4
BATHS2 full 1 partial
SQUARE FEET1,358
MLS#MDMC2255830
STATUSACTIVE
PROPERTY TYPEResidential - Single Family
SUBDIVISIONCROYDON PARK
SCHOOLMONTGOMERY COUNTY PUBLIC SCHOOLS
Property Description
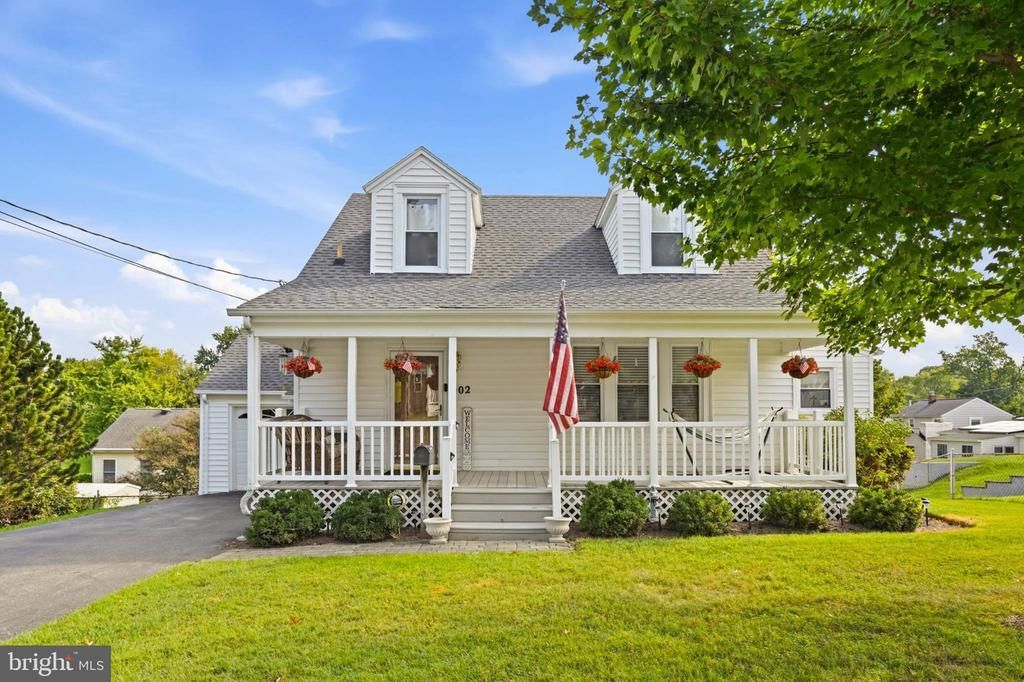
OPEN HOUSE SUNDAY OCTOBER 25th (2-4pm)....Located in one of Rockville's most charming and sought after neighborhoods of Croyden Park, this exceptionally maintained property is a can't miss opportunity! A functional main level floor plan holds an inviting foyer, a large living room with stone fireplace, a separate dining room, a private office/guest room, an updated, eat-in kitchen, and a relaxing sunroom addition! A spacious upper level holds a beautifully updated full bathroom and three sizable bedrooms, each with ample closet space and updated flooring! A finished lower level with walk-out to the backyard includes a large family room, an additional full bathroom, laundry room, and plenty of storage space! A private, fully fenced backyard holds a deck for entertainment and plenty of green space for gardening or recreation! A large one car garage is perfect for covered parking or additional storage needs! Enjoy a variety of impressive updates including a charming front porch, a spacious backyard deck, a sunroom addition with woodstove, roof replacement (2023 approx.), and more! This impeccable Rockville location is just seconds from Rockville Metro Station, Rockville Town Center restaurants/shopping, and major commuter routes! Come quickly!
Property Features
Property Type: Residential - Single Family
Basement: Yes
Basement: Connecting Stairway, Daylight, Full, Full, Fully Finished, Heated, Improved, Interior Access, Outside Entrance, Rear Entrance, Walkout Level, Windows, Other
Cooling: Central A/C, Wall Unit, Window Unit(s), Zoned
Fireplaces: 1
Fuel Type: Natural Gas
Garage: 1
Heating: Radiator
Home Style: Cape Cod, Traditional
Lot Size: 0.17 Acres
Roof Type: Architectural Shingle
Stories: 3.0
Taxes: $6,825
Year Built: 1939
Feature Descriptions
Additional Structures: Above Grade, Below Grade
Exterior: Frame, Mixed Plumbing, Vinyl Siding, Other, CPVC/PVC, C
Exterior: Bump-outs, Exterior Lighting, Sidewalks
Flooring: Hardwood, Vinyl, Luxury Vinyl Plank, Ceramic Tile
Interior: Attic, Bathroom - Tub Shower, Bathroom - Walk-In Shower, Breakfast Area, Built-Ins, Ceiling Fan(s), Crown Moldings, Dining Area, Entry Level Bedroom, Family Room Off Kitchen, Floor Plan - Open, Floor Plan - Traditional, Formal/Separate Dining Room, Kitchen - Gourmet, Kitchen - Table Space, Skylight(s), Upgraded Countertops, Window Treatments, Wood Floors
Lot: Cleared, Front Yard, Landscaping, Level, Premium, Private, Rear Yard, SideYard(s)
Lot Dimensions: 0.17 Acre(S)
Parking Notes: 1 Total Parking Spaces
Sewer: Public Sewer
Special View Info: Garden/Lawn
SQFT Above Finished: 1358
SQFT Total Finished: 1358
Structure Type: Detached
Total Garage/Parking Spaces: 1
Water: Public
Local Schools
School District: MONTGOMERY COUNTY PUBLIC SCHOOLS
Listed By / Shown By
Listed By
Agency Name: Long & Foster Real Estate, Inc.
Agency Phone: 3014240900
Shown By
Agency Title: Berkshire Hathaway HomeServices Homesale Realty - Luxury Office
Agency Phone: +18003833535

Estimate Your Payment
Estimated Payment
$ 4,487.38 per month $3,715.05 Principal & Interest $568.75 Property Tax $203.58 Homeowner's InsuranceChange Payment Information

Corporate Office
215 S. Centerville Road
Lancaster, PA 17603
Toll Free: 800.383.3535
Phone: 717.393.0783
Fax: 717.393.5298
Connect With Us


Lancaster, PA 17603
Toll Free: 800.383.3535
Phone: 717.393.0783
Fax: 717.393.5298
Connect With Us
Contact Us
Privacy Policy / DMCA Notice / ADA Accessibility


 Corporate Office - 215 S Centerville Rd. Lancaster, PA 17603
James J Hafer - West Virginia Broker of Record
©2026 BHH Affiliates, LLC. An independently owned and operated franchisee of BHH Affiliates, LLC. Berkshire Hathaway HomeServices and the Berkshire Hathaway HomeServices symbol are registered service marks of Columbia Insurance Company, a Berkshire Hathaway affiliate. Equal Housing Opportunity.

This site is hosted, designed and copyright
© 1994 - 2026 by
Delta Media Group, Inc. -- Patent Pending --
402 Grandin Avenue | MLS# MDMC2255830
This single family home located at 402 Grandin Avenue, Rockville, MD 20850 is currently listed for sale with an asking price of $698,000. This property was built in 1939 and has 4 bedrooms and 2 full and 1 partial baths with 1358 sq. ft. Grandin Avenue is located in the CROYDON PARK subdivision within the MONTGOMERY COUNTY PUBLIC SCHOOLS school district. Search CROYDON PARK real estate on www.homesaleluxury.com today.