
BEDS4
BATHS2 full 1 partial
SQUARE FEET2,632
MLS#MDCR2037696
STATUSACTIVE
PROPERTY TYPEResidential - Single Family
SCHOOLCARROLL COUNTY PUBLIC SCHOOLS
Property Description
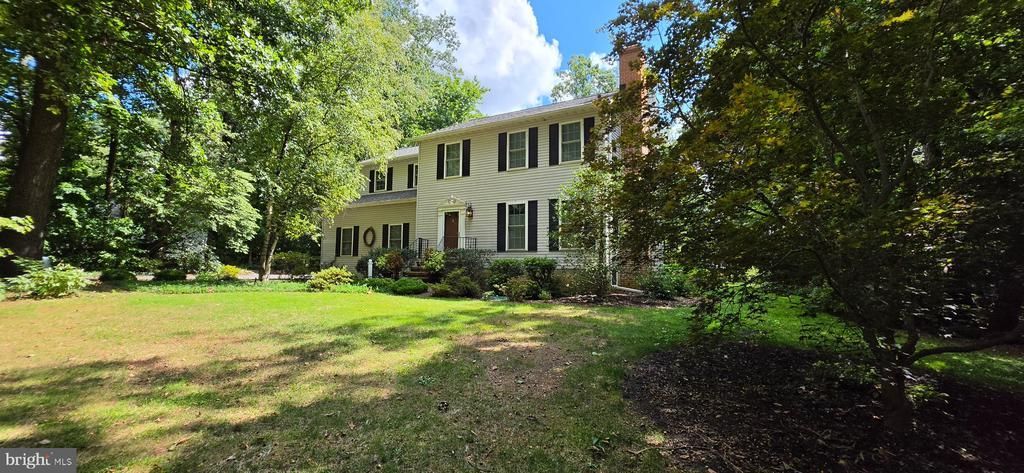
Welcome to 3959 Schalk No. 1 Road — a beautifully maintained 2‑story Colonial set on a private 1‑acre lot in the peaceful countryside of Millers. This 4‑bedroom, 2.5‑bath home offers a traditional layout with 1,930 sq. ft. of above‑grade living space, generous natural light, and a warm blend of comfort and rural charm. The home features a 2007 kitchen remodel with a bump‑out expansion, adding valuable space and functionality, along with direct access to a side deck perfect for outdoor dining and relaxation. The property includes a long, level yard surrounded by mature trees, a garden area, and a well‑kept shed with flower boxes. Parking and storage are abundant with a 2‑car attached garage plus a separate 1‑car detached garage. Additional highlights include hardwood, carpet, and vinyl flooring, a full basement, well water, septic, electric service, and electric hot water. This home offers a quiet rural setting while remaining convenient to Manchester, Hampstead, and major commuter routes. With no HOA, plenty of outdoor space, and a serene setting, this property is ideal for anyone seeking privacy and room to grow.
Upcoming Open Houses
Open House Saturday October 24th, 12:00pm - 2:00pm
Open House Sunday October 25th, 12:00pm - 2:00pm
Open House Saturday October 31st, 12:00pm - 2:00pm
Open House Sunday November 1st, 12:00pm - 2:00pm
Property Features
Property Type: Residential - Single Family
Basement: Yes
Basement: Full
Cooling: Central A/C
Fireplaces: 1
Fuel Type: Oil
Garage: 3
Heating: Forced Air
Home Style: Colonial
Lot Size: 1.00 Acres
Roof Type: Architectural Shingle, Asphalt
Stories: 2.0
Taxes: $4,774
Year Built: 1995
Feature Descriptions
Additional Structures: Above Grade, Below Grade
Appliances: Refrigerator, Water Heater, Stainless Steel Appliances, Washer, Dryer - Electric, Microwave
Building Name: NONE AVAILABLE
Electric: 200+ Amp Service, Circuit Breakers
Exterior: Vinyl Siding, Other, Block
Fireplace: Wood, Brick, Fireplace - Glass Doors
Flooring: Carpet, Wood, Vinyl
Interior: Other, Bathroom - Tub Shower, Bathroom - Walk-In Shower, Cedar Closet(s), Pantry, Carpet, Dining Area, Crown Moldings, Kitchen - Table Space, Wood Floors
Location: Rural
Lot: Backs to Trees, Cleared, Front Yard, Landscaping, Level, Rear Yard, Private, Partly Wooded, Not In Development, Rural, SideYard(s), Year Round Access
Lot Dimensions: 1.00 Acre(S)
Number of Rooms: 10
Parking Features: Asphalt Driveway
Parking Notes: 9 Total Parking Spaces
Rooms: Living Room, Dining Room, Kitchen, Basement
Sewer: Septic Exists
Special View Info: Trees/Woods, Street, Other
SQFT Above Finished: 1930
SQFT Below Finished: 702
SQFT Total Finished: 2632
Structure Type: Detached
Total Garage/Parking Spaces: 9
Utilities: Cable TV Available, Electric Available, Phone Available, Water Available, Sewer Available
Water: Well
Windows: Double Hung, Screens
Wooded: Yes
Local Schools
High School: MANCHESTER VALLEY
Middle School: NORTH CARROLL
Elementary School: EBB VALLEY
School District: CARROLL COUNTY PUBLIC SCHOOLS
Listed By / Shown By
Listed By
Agency Name: EXP Realty, LLC
Agency Phone: 8888607369
Shown By
Agency Title: Berkshire Hathaway HomeServices Homesale Realty - Luxury Office
Agency Phone: +18003833535

Estimate Your Payment
Estimated Payment
$ 3,261.02 per month $2,714.43 Principal & Interest $397.83 Property Tax $148.75 Homeowner's InsuranceChange Payment Information

Corporate Office
215 S. Centerville Road
Lancaster, PA 17603
Toll Free: 800.383.3535
Phone: 717.393.0783
Fax: 717.393.5298
Connect With Us


Lancaster, PA 17603
Toll Free: 800.383.3535
Phone: 717.393.0783
Fax: 717.393.5298
Connect With Us
Contact Us
Privacy Policy / DMCA Notice / ADA Accessibility


 Corporate Office - 215 S Centerville Rd. Lancaster, PA 17603
James J Hafer - West Virginia Broker of Record
©2026 BHH Affiliates, LLC. An independently owned and operated franchisee of BHH Affiliates, LLC. Berkshire Hathaway HomeServices and the Berkshire Hathaway HomeServices symbol are registered service marks of Columbia Insurance Company, a Berkshire Hathaway affiliate. Equal Housing Opportunity.

This site is hosted, designed and copyright
© 1994 - 2026 by
Delta Media Group, Inc. -- Patent Pending --
3959 Schalk No 1 Road | MLS# MDCR2037696
This single family home located at 3959 Schalk No 1 Road, Millers, MD 21102 is currently listed for sale with an asking price of $510,000. This property was built in 1995 and has 4 bedrooms and 2 full and 1 partial baths with 2632 sq. ft. Schalk No 1 Road is located within the CARROLL COUNTY PUBLIC SCHOOLS school district. Search Millers real estate on www.homesaleluxury.com today.