
BEDS3
BATHS2 full 1 partial
SQUARE FEET1,298
MLS#MDHR2060030
STATUSACTIVE
PROPERTY TYPEResidential - Townhouse
SUBDIVISIONHARFORD TOWN
SCHOOLHARFORD COUNTY PUBLIC SCHOOLS
Property Description
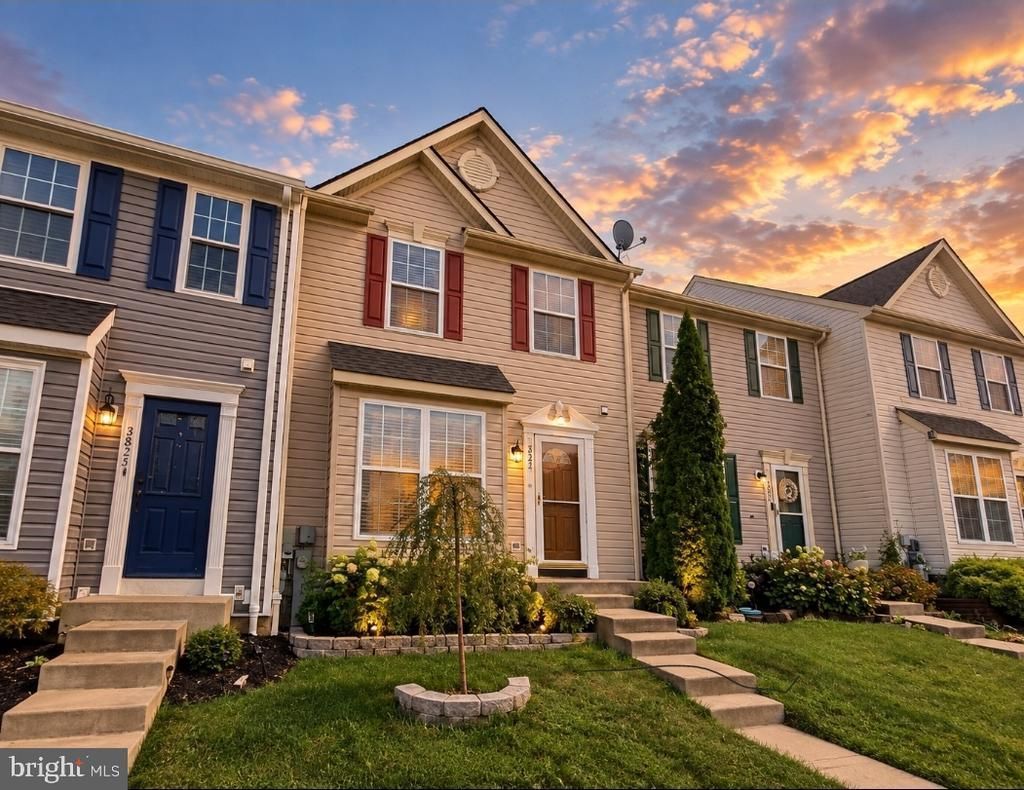
Welcome to 3823 Copper Beech Drive! This updated 3-bedroom, 2.5-bath townhome in Harford Town has plenty to offer, inside and out. You'll find fresh paint, luxury vinyl plank flooring throughout, and an updated kitchen with granite countertops and new stainless steel smart appliances. Upstairs are three bedrooms, including a spacious primary suite with a private bath featuring a smart toilet with bidet. The unfinished walkout basement offers room to grow, with a bathroom rough-in already in place. One of the best features is out back! The new deck overlooks a landscaped yard backed by trees, offering a little extra privacy. Other updates include a newer roof with 50-year architectural shingles and a 15-year transferable warranty, plus a new water heater. Enjoy access to the community pool and playground, with shopping, dining, I-95, and Route 24 just minutes away. The seller is offering up to $5,000 toward allowable closing costs and prepaids. Love the home but prefer a different color in the primary bedroom? The seller is also willing to contribute toward repainting it with an acceptable offer. Move right in and make it your own!
Property Features
Property Type: Residential - Townhouse
Basement: Yes
Basement: Full, Outside Entrance, Rear Entrance, Sump Pump, Unfinished, Walkout Level
Cooling: Ceiling Fan(s), Central A/C
Fuel Type: Natural Gas
Heating: Forced Air
Home Style: Traditional
Lot Size: 0.04 Acres
Roof Type: Architectural Shingle
Stories: 3.0
Taxes: $2,237
Year Built: 1998
Cooperative Broker Compensation: 2.5%
Feature Descriptions
Additional Structures: Above Grade, Below Grade
Appliances: Dishwasher, Disposal, Dryer, Icemaker, Oven/Range - Electric, Refrigerator, Trash Compactor, Washer, Washer/Dryer Hookups Only
Exterior: Vinyl Siding
Fencing: Privacy
Flooring: Luxury Vinyl Plank
HOA Fee: $90.00/Monthly
Interior: Attic, Dining Area, Floor Plan - Traditional, Kitchen - Eat-In, Kitchen - Table Space, Primary Bath(s), Window Treatments
Lot: Backs to Trees, Private, Secluded, Trees/Wooded
Lot Dimensions: 0.04 Acre(S)
Parking Features: Assigned
Parking Notes: 2 Total Parking Spaces
Pet Restrictions: Cats OK, Dogs OK
Sewer: Public Sewer
Special View Info: Trees/Woods
SQFT Above Finished: 1298
SQFT Total Finished: 1298
Structure Type: Interior Row/Townhouse
Total Garage/Parking Spaces: 2
Water: Public
Windows: Double Pane, Screens
Wooded: Yes
Local Schools
School District: HARFORD COUNTY PUBLIC SCHOOLS
Listed By / Shown By

Listed By
Agency Name: Berkshire Hathaway HomeServices Homesale Realty
Agent Name: Shelley Harris
Agency Phone: Cell: (443) 252-5304
Estimate Your Payment
Estimated Payment
$ 1,952.05 per month $1,673.90 Principal & Interest $186.42 Property Tax $91.73 Homeowner's InsuranceChange Payment Information

Corporate Office
215 S. Centerville Road
Lancaster, PA 17603
Toll Free: 800.383.3535
Phone: 717.393.0783
Fax: 717.393.5298
Connect With Us


Lancaster, PA 17603
Toll Free: 800.383.3535
Phone: 717.393.0783
Fax: 717.393.5298
Connect With Us
Contact Us
Privacy Policy / DMCA Notice / ADA Accessibility


 Corporate Office - 215 S Centerville Rd. Lancaster, PA 17603
James J Hafer - West Virginia Broker of Record
©2026 BHH Affiliates, LLC. An independently owned and operated franchisee of BHH Affiliates, LLC. Berkshire Hathaway HomeServices and the Berkshire Hathaway HomeServices symbol are registered service marks of Columbia Insurance Company, a Berkshire Hathaway affiliate. Equal Housing Opportunity.

This site is hosted, designed and copyright
© 1994 - 2026 by
Delta Media Group, Inc. -- Patent Pending --
3823 Copper Beech Dr Drive | MLS# MDHR2060030
This townhouse located at 3823 Copper Beech Dr Drive, Abingdon, MD 21009 is currently listed for sale by Berkshire Hathaway HomeServices Homesale Realty, with an asking price of $314,500. This property was built in 1998 and has 3 bedrooms and 2 full and 1 partial baths with 1298 sq. ft. Copper Beech Dr Drive is located in the HARFORD TOWN subdivision within the HARFORD COUNTY PUBLIC SCHOOLS school district. Search HARFORD TOWN real estate on www.homesaleluxury.com today.