
BEDS3
BATHS3 full
SQUARE FEET1,792
MLS#DESU2110782
STATUSACTIVE
PROPERTY TYPEResidential - Single Family
SUBDIVISIONMARTIN COX DEV
SCHOOLINDIAN RIVER
Property Description
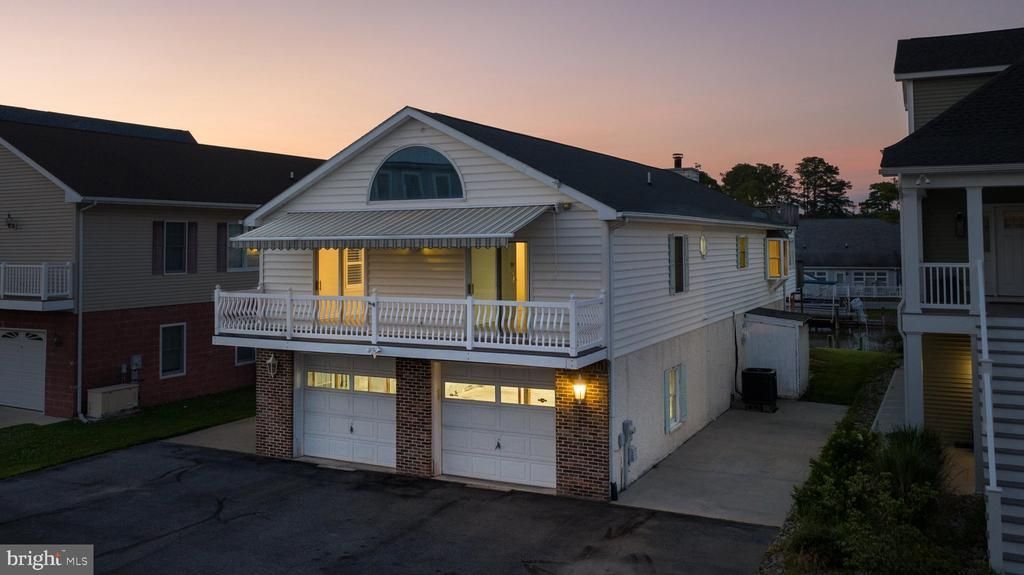
Introducing 38214 Martins Way, a rare waterfront opportunity tucked along a peaceful canal in Ocean View with a private boat dock and direct access to the Indian River Bay. Offering 3 bedrooms, 3 baths, and approximately 1,700 square feet, this coastal retreat invites you to embrace the boating lifestyle while creating a home uniquely your own. Positioned to capture tranquil canal views, the main living spaces maintain a constant connection to the water. Expansive windows fill the home with natural light while showcasing the ever-changing backdrop of passing boats, shimmering reflections, and coastal wildlife. Spend leisurely mornings in the spacious sunroom, accented by classic beadboard detailing, entertain family and friends beneath the covered waterside patio, or simply relax in the great room after a day on the bay. Wherever you are, the waterfront setting takes center stage. For boating enthusiasts, few locations offer this level of convenience. Launch from your private dock onto the protected deep-water canal and cruise effortlessly to the Indian River Bay for fishing, waterfront dining, or unforgettable sunsets. Whether your passion is paddleboarding, kayaking, or spending weekends on the water, this property places it all just outside your back door. Inside, the main living level has been freshly painted and features luxury vinyl plank flooring, creating a comfortable, low-maintenance backdrop ready to enjoy from day one while offering opportunities to personalize over time. Outdoor amenities continue with a front balcony shared by two guest bedrooms, an outdoor shower for rinsing off after beach or boating adventures, and an impressive rooftop deck where panoramic skies and evening breezes become part of everyday life. The lower level offers exceptional flexibility with an oversized two-car garage, generous storage, a full bath, private exterior entrance, and two large sliding glass doors overlooking the canal. Whether envisioned as expanded living space, a guest retreat, hobby area, or future multi-generational accommodations, the possibilities are as inspiring as the location itself. Whether you're searching for a weekend escape, a year-round residence, or a waterfront property with room to grow and make your own, 38214 Martins Way presents an exceptional opportunity in one of Delaware's most desirable coastal communities. Here, life is measured by the tides, the sunsets, and the memories made on the water.
Property Features
Property Type: Residential - Single Family
Basement: Yes
Basement: Connecting Stairway, Front Entrance, Outside Entrance, Space For Rooms, Walkout Level
Cooling: Heat Pump(s)
Fireplaces: 1
Fuel Type: Electric
Garage: 2
Heating: Heat Pump(s)
Lot Size: 0.14 Acres
Roof Type: Pitched
Stories: 2.0
Taxes: $1,828
Year Built: 1991
Feature Descriptions
Additional Structures: Above Grade, Below Grade
Appliances: Refrigerator, Icemaker, Dishwasher, Water Heater, Exhaust Fan, Built-In Microwave, Freezer, Oven/Range - Electric, Stainless Steel Appliances, Water Dispenser
Building Name: NONE AVAILABLE
Exterior: Frame, Brick Front, Stick Built, Vinyl Siding
Exterior: Roof Deck, Awning(s), Outside Shower
Fireplace: Brick, Mantel(s), Gas/Propane
Flooring: Luxury Vinyl Plank, Vinyl
HOA Fee: $183.00/Annually
Interior: Ceiling Fan(s), Combination Dining/Living, Combination Kitchen/Dining, Combination Kitchen/Living, Dining Area, Floor Plan - Open, Kitchen - Gourmet, Pantry, Primary Bath(s), Recessed Lighting, Window Treatments
Lake Name: WHITES CREEK
Location: Bayblock
Lot: Rear Yard, SideYard(s)
Lot Dimensions: 0.14 Acre(S)
Parking Features: Asphalt Driveway
Parking Notes: 8 Total Parking Spaces
Rooms: Living Room, Dining Room, Primary Bedroom, Bedroom 2,Bedroom 3,Kitchen, Family Room, Laundry
Sewer: Public Sewer
Special View Info: Canal
SQFT Above Finished: 1792
SQFT Total Finished: 1792
Structure Type: Detached
Total Garage/Parking Spaces: 8
Water: Well
Waterfront: Private Dock Site
Windows: Casement, Screens, Sliding, Vinyl Clad
Room Sizes
Living Room: 25 x 14 Level - Main
Kitchen: 16 x 13 Level - Main
Dining Room: 15 x 13 Level - Main
Family Room: 25 x 15 Level - Main
Primary Bedroom: 17 x 13 Level - Main
Bedroom 2: 13 x 12 Level - Main
Bedroom 3: 15 x 10 Level - Main
Laundry: 7 x 5 Level - Main
Local Schools
High School: INDIAN RIVER
Middle School: SELBYVILLE
Elementary School: LORD BALTIMORE
School District: INDIAN RIVER
Listed By / Shown By
Listed By
Agency Name: Northrop Realty
Agency Phone: 3025392900
Shown By
Agency Title: Berkshire Hathaway HomeServices Homesale Realty - Luxury Office
Agency Phone: +18003833535

Estimate Your Payment
Estimated Payment
$ 6,047.12 per month $5,588.54 Principal & Interest $152.33 Property Tax $306.25 Homeowner's InsuranceChange Payment Information

Corporate Office
215 S. Centerville Road
Lancaster, PA 17603
Toll Free: 800.383.3535
Phone: 717.393.0783
Fax: 717.393.5298
Connect With Us


Lancaster, PA 17603
Toll Free: 800.383.3535
Phone: 717.393.0783
Fax: 717.393.5298
Connect With Us
Contact Us
Privacy Policy / DMCA Notice / ADA Accessibility


 Corporate Office - 215 S Centerville Rd. Lancaster, PA 17603
James J Hafer - West Virginia Broker of Record
©2026 BHH Affiliates, LLC. An independently owned and operated franchisee of BHH Affiliates, LLC. Berkshire Hathaway HomeServices and the Berkshire Hathaway HomeServices symbol are registered service marks of Columbia Insurance Company, a Berkshire Hathaway affiliate. Equal Housing Opportunity.

This site is hosted, designed and copyright
© 1994 - 2026 by
Delta Media Group, Inc. -- Patent Pending --
38214 Martins Way | MLS# DESU2110782
This single family home located at 38214 Martins Way, Ocean View, DE 19970 is currently listed for sale with an asking price of $1,050,000. This property was built in 1991 and has 3 bedrooms and 3 full baths with 1792 sq. ft. Martins Way is located in the MARTIN COX DEV subdivision within the INDIAN RIVER school district. Search MARTIN COX DEV real estate on www.homesaleluxury.com today.