
BEDS2
BATHS2 full
SQUARE FEET1,054
MLS#MDBA2229452
STATUSACTIVE
PROPERTY TYPEResidential - Condominium
SCHOOLBALTIMORE CITY PUBLIC SCHOOLS
Property Description
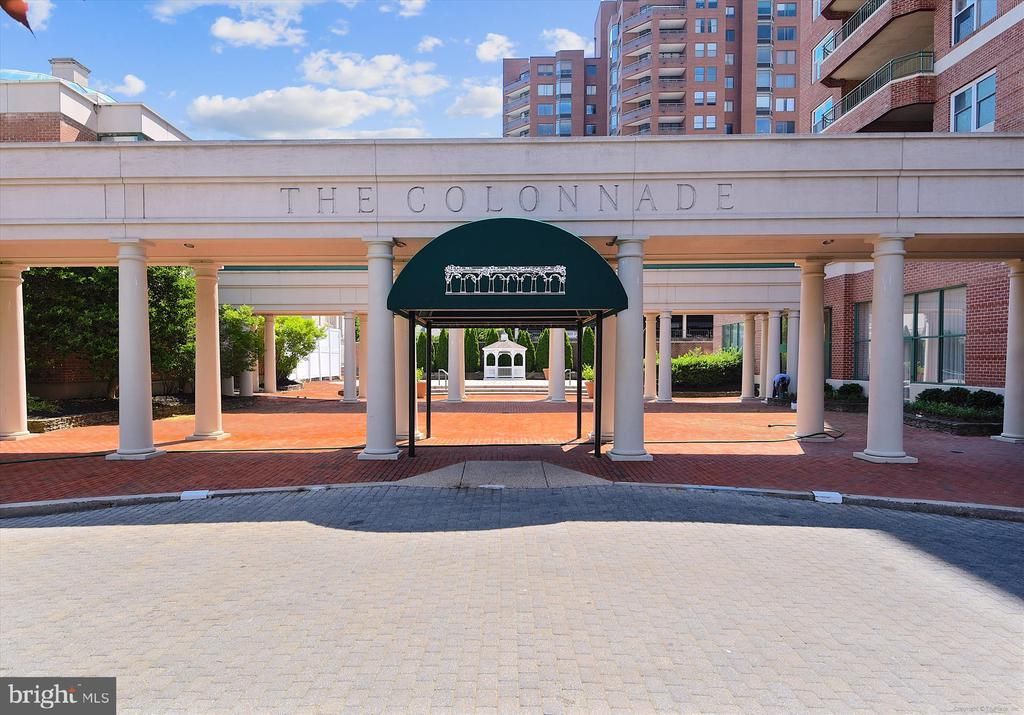
Beautiful immaculately maintained 2 Bedroom 2 Full Bath Condo at exclusive Colonnade. Open kitchen w/granite countertops, extensive built-ins. Marble foyer and bathrooms. Private balcony with City views. Secure building w/doorman, front desk, restaurant. Includes one deeded garage parking space and additional storage. Across street from JHU. Furniture optional. Perfect turnkey condo - move-in ready.
Property Features
Property Type: Residential - Condominium
Cooling: Heat Pump(s), Geothermal, Central A/C
Fuel Type: Electric
Garage: 1
Heating: Heat Pump(s)
Home Style: Contemporary
Stories: 1.0
Taxes: $5,886
Year Built: 1990
Cooperative Broker Compensation: 2.5%
Feature Descriptions
Accessibility: Elevator, Level Entry - Main
Additional Structures: Above Grade, Below Grade
Appliances: Dishwasher, Dryer - Front Loading, Microwave, Oven/Range - Electric, Refrigerator, Washer - Front Loading, Washer/Dryer Stacked
Building Name: RESIDENCES AT THE COLONNADE
Community Amenities: Common Grounds, Elevator, Exercise Room, Extra Storage, Newspaper Service, Reserved/Assigned Parking, Security
Condo/Coop Fee: $1119.70/Monthly
Electric: 200+ Amp Service
Exterior: Brick
Exterior: Flood Lights, Secure Storage, Sidewalks, Street Lights
Interior: Built-Ins, Combination Dining/Living, Elevator, Floor Plan - Open, Kitchen - Gourmet, Primary Bath(s), Upgraded Countertops, WhirlPool/HotTub, Window Treatments, Wood Floors
Municipality: BALTIMORE CITY
Parking Features: Assigned, Attendant, Heated, Lighted Parking, Parking Space Conveys, Private, Secure Parking
Parking Notes: 1 Total Parking Spaces
Pet Restrictions: Cats OK, Dogs OK, Size/Weight Restriction
Sewer: Public Septic, Public Sewer
Special View Info: City
SQFT Above Finished: 1054
SQFT Total Finished: 1054
Structure Type: Unit/Flat/Apartment
Total Garage/Parking Spaces: 1
Units: 123
Utilities: Under Ground
Water: Public
Local Schools
School District: BALTIMORE CITY PUBLIC SCHOOLS
Listed By / Shown By

Listed By
Agency Name: Berkshire Hathaway HomeServices Homesale Realty
Agent Name: Stanley Zerden
Agency Phone: (443) 838-0138
Estimate Your Payment
Estimated Payment
$ 1,950.16 per month $1,383.83 Principal & Interest $490.50 Property Tax $75.83 Homeowner's InsuranceChange Payment Information

Corporate Office
215 S. Centerville Road
Lancaster, PA 17603
Toll Free: 800.383.3535
Phone: 717.393.0783
Fax: 717.393.5298
Connect With Us


Lancaster, PA 17603
Toll Free: 800.383.3535
Phone: 717.393.0783
Fax: 717.393.5298
Connect With Us
Contact Us
Privacy Policy / DMCA Notice / ADA Accessibility


 Corporate Office - 215 S Centerville Rd. Lancaster, PA 17603
James J Hafer - West Virginia Broker of Record
©2026 BHH Affiliates, LLC. An independently owned and operated franchisee of BHH Affiliates, LLC. Berkshire Hathaway HomeServices and the Berkshire Hathaway HomeServices symbol are registered service marks of Columbia Insurance Company, a Berkshire Hathaway affiliate. Equal Housing Opportunity.

This site is hosted, designed and copyright
© 1994 - 2026 by
Delta Media Group, Inc. -- Patent Pending --
3801 Canterbury Road, Unit 915 | MLS# MDBA2229452
This condo located at 3801 Canterbury Road, Unit 915, Baltimore, MD 21218 is currently listed for sale by Berkshire Hathaway HomeServices Homesale Realty, with an asking price of $260,000. This property was built in 1990 and has 2 bedrooms and 2 full baths with 1054 sq. ft. Canterbury Road, Unit 915 is located within the BALTIMORE CITY PUBLIC SCHOOLS school district. Search Baltimore real estate on www.homesaleluxury.com today.