
BEDS3
BATHS3 full
SQUARE FEET2,700
MLS#MDPG2222210
STATUSACTIVE
PROPERTY TYPEResidential - Single Family
SUBDIVISIONVICTORIA PARK
SCHOOLPRINCE GEORGES COUNTY PUBLIC SCHOOLS
Property Description
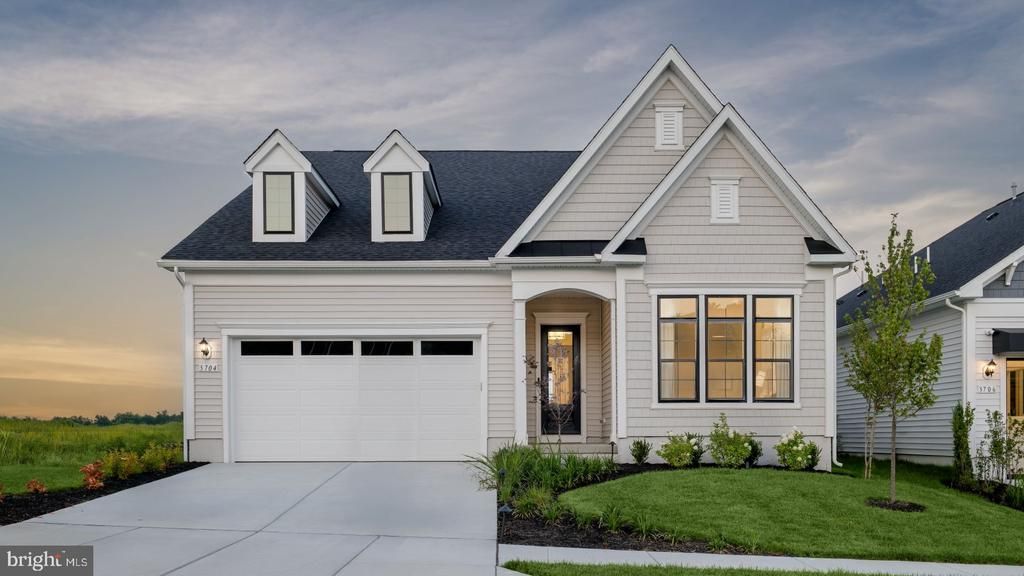
The Adventurer Model Home is now available! This is a rare opportunity to own one of only two remaining model homes. Showcasing an impressive collection of designer-selected upgrades, custom craftsmanship, and exclusive model-home details, this residence offers luxury living at its finest. Enjoy the ease and convenience of ranch-style living with a thoughtfully designed first-floor primary suite that provides a private retreat complete with upscale finishes and comfortable accessibility. The gourmet kitchen is beautifully appointed and serves as the heart of the home, featuring high-end cabinetry, premium surfaces, and an ideal layout for entertaining. Extend your living space outdoors with a screened-in porch, perfect for enjoying fresh air and peaceful mornings or hosting guests throughout the year. One of the home’s most distinctive features is the expansive second-floor “Upstairs Basement,” offering exceptional flexibility for a media room, game room, hobby space, fitness area, guest retreat, or additional entertaining space. This unique feature provides the added room and versatility often found in a traditional basement while remaining fully integrated into the home's design. With its unparalleled model-home upgrades, luxurious living spaces, and exclusive availability, the Adventurer Model Home delivers a truly exceptional lifestyle opportunity.
Property Features
Property Type: Residential - Single Family
Cooling: Programmable Thermostat, Central A/C
Fireplaces: 1
Fuel Type: Natural Gas
Garage: 2
Heating: Programmable Thermostat
Home Style: Ranch/Rambler
Lot Size: 0.06 Acres
Roof Type: Asphalt
Stories: 2.0
Taxes: $0
Year Built: 2025
Feature Descriptions
Additional Structures: Above Grade, Below Grade
Appliances: Refrigerator, Microwave, Dishwasher, Disposal, Stainless Steel Appliances, Oven/Range - Gas, Washer, Dryer, Oven - Double
Community Amenities: Club House, Tennis Courts, Fitness Center, Swimming Pool, Tot Lots/Playground, Jog/Walk Path, Picnic Area
Exterior: Vinyl Siding, Stone
Fireplace: Gas/Propane
Flooring: Luxury Vinyl Plank
HOA Fee: $190.00/Monthly
Interior: Entry Level Bedroom, Combination Kitchen/Dining, Combination Kitchen/Living, Kitchen - Island, Family Room Off Kitchen, Recessed Lighting, Walk-in Closet(s), Pantry
Lot Dimensions: 0.06 Acre(S)
Parking Notes: 2 Total Parking Spaces
Rooms: Living Room, Primary Bedroom, Bedroom 2,Bedroom 3,Kitchen, Bathroom 3,Bonus Room, Primary Bathroom
Sewer: Public Sewer
SQFT Above Finished: 2700
SQFT Total Finished: 2700
Structure Type: Detached
Total Garage/Parking Spaces: 2
Water: Public
Local Schools
School District: PRINCE GEORGES COUNTY PUBLIC SCHOOLS
Listed By / Shown By
Listed By
Agency Name: DRB Group Realty, LLC
Agency Phone: 2404579391
Shown By
Agency Title: Berkshire Hathaway HomeServices Homesale Realty - Luxury Office
Agency Phone: +18003833535

Estimate Your Payment
Estimated Payment
$ 4,766.36 per month $4,518.73 Principal & Interest $0.00 Property Tax (data not provided by mls) $247.63 Homeowner's InsuranceChange Payment Information

Corporate Office
215 S. Centerville Road
Lancaster, PA 17603
Toll Free: 800.383.3535
Phone: 717.393.0783
Fax: 717.393.5298
Connect With Us


Lancaster, PA 17603
Toll Free: 800.383.3535
Phone: 717.393.0783
Fax: 717.393.5298
Connect With Us
Contact Us
Privacy Policy / DMCA Notice / ADA Accessibility


 Corporate Office - 215 S Centerville Rd. Lancaster, PA 17603
James J Hafer - West Virginia Broker of Record
©2026 BHH Affiliates, LLC. An independently owned and operated franchisee of BHH Affiliates, LLC. Berkshire Hathaway HomeServices and the Berkshire Hathaway HomeServices symbol are registered service marks of Columbia Insurance Company, a Berkshire Hathaway affiliate. Equal Housing Opportunity.

This site is hosted, designed and copyright
© 1994 - 2026 by
Delta Media Group, Inc. -- Patent Pending --
3704 Edward Bluff Road | MLS# MDPG2222210
This single family home located at 3704 Edward Bluff Road, Upper Marlboro, MD 20772 is currently listed for sale with an asking price of $849,000. This property was built in 2025 and has 3 bedrooms and 3 full baths with 2700 sq. ft. Edward Bluff Road is located in the VICTORIA PARK subdivision within the PRINCE GEORGES COUNTY PUBLIC SCHOOLS school district. Search VICTORIA PARK real estate on www.homesaleluxury.com today.