
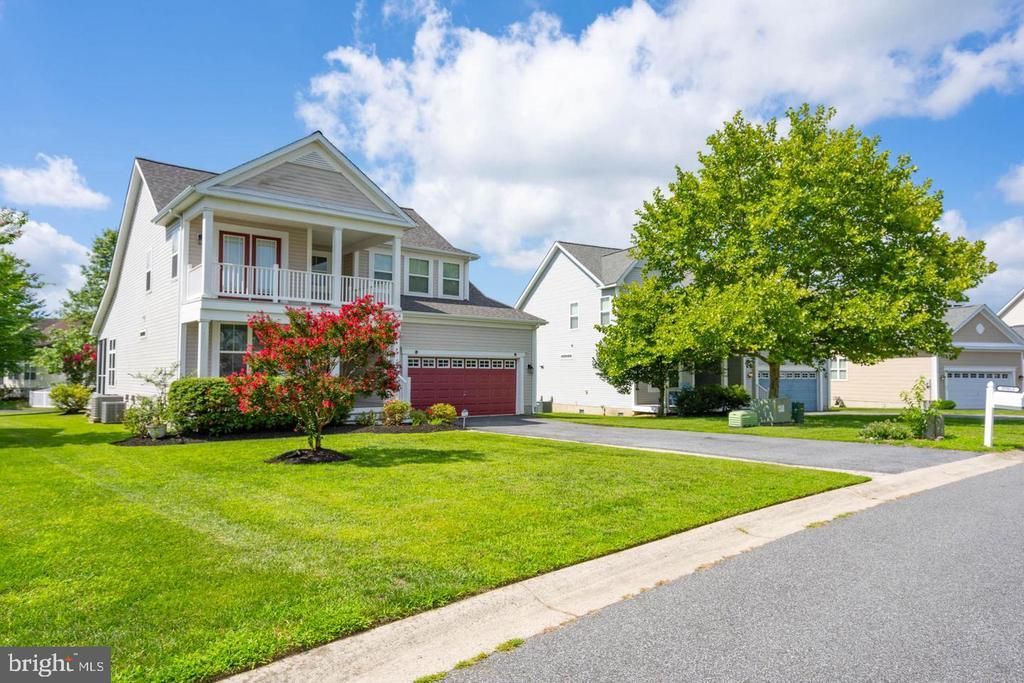
BEDS4
BATHS3 full
SQUARE FEET2,400
MLS#DESU2122514
STATUSACTIVE
PROPERTY TYPEResidential - Single Family
SUBDIVISIONSWANN COVE
SCHOOLINDIAN RIVER
Property Description
Discover easy coastal living in this beautifully maintained, FULLY FURNISHED home where peaceful pond views, thoughtful updates, and flexible living spaces come together to create a home you can enjoy from day one. Whether you're looking for a full-time residence, a weekend getaway, or a second home, this property offers the comfort and peace of mind you've been searching for. Recent improvements include a BRAND-NEW ROOF (2026), NEW HVAC SYSTEM upstairs, and a newer electric water heater, giving you confidence in the home's major systems. Inside, HARDWOOD FLOORING extends throughout the main living areas, creating a warm and welcoming backdrop for everyday life and entertaining. At the heart of the home, the SPACIOUS KITCHEN offers plenty of room to gather and features maple cabinetry, granite countertops, a double wall oven, electric cooktop, and abundant storage. The family room invites you to relax with custom built-in shelving and an electric fireplace. The extended sunroom is a true highlight, bringing in an abundance of NATURAL LIGHT while framing serene POND VIEWS. The first-floor primary suite provides a comfortable private retreat with a generous WALK-IN CLOSET and an en-suite bath featuring a double vanity, soaking tub, separate WALK-IN SHOWER, and tile flooring. A second bedroom on the main level offers flexibility to serve as a bedroom, office, or additional living space. The separate laundry room is equipped with cabinetry and a utility sink and provides convenient direct access to the garage. Upstairs, the spacious loft offers an ideal SECOND LIVING AREA, while two additional bedrooms and a full bath provide plenty of space for family and overnight guests. When it's time to enjoy the outdoors, choose your favorite spot—the SCREENED PORCH or the CUSTOM PATIO overlooking the tranquil pond. Both provide inviting spaces for morning coffee, afternoon relaxation, or unwinding with friends and family in the evening. The location makes enjoying coastal Delaware remarkably easy. Spend the day at Fenwick State Park, Bethany Beach, or Ocean City, get out on the water, tee it up at nearby golf courses including Bayside Resort Golf Club, or explore the natural beauty of Assateague State and National Parks. For live entertainment, Freeman Arts Pavilion is also just minutes away. Nearby shopping, grocery stores, restaurants, and everyday conveniences add to the ease of the location. Whether your ideal day means exploring local trails, enjoying waterfront dining, heading to the beach, or simply relaxing at home with a view, this property makes it easy to enjoy everything that makes coastal Delaware special.
Property Features
Property Type: Residential - Single Family
Cooling: Central A/C
Fireplaces: 1
Fuel Type: Electric
Garage: 2
Heating: Forced Air
Home Style: Coastal
Lot Size: 0.20 Acres
Stories: 2.0
Taxes: $1,094
Year Built: 2005
Feature Descriptions
Accessibility: 2+ Access Exits
Additional Structures: Above Grade, Below Grade
Appliances: Oven/Range - Electric, Oven - Wall, Oven - Double, Refrigerator, Dishwasher, Disposal, Microwave, Washer, Dryer
Building Name: NONE AVAILABLE
Community Amenities: Club House, Common Grounds, Fitness Center, Jog/Walk Path, Picnic Area, Pier/Dock, Pool - Outdoor, Tot Lots/Playground, Water/Lake Privileges
Exterior: Frame
Fireplace: Electric
Flooring: Hardwood, Carpet, Tile/Brick
HOA Fee: $300.00/Quarterly
Interior: Bathroom - Walk-In Shower, Built-Ins, Carpet, Ceiling Fan(s), Combination Dining/Living, Combination Kitchen/Dining, Combination Kitchen/Living, Entry Level Bedroom, Floor Plan - Open
Lot Dimensions: 0.20 Acre(S)
Parking Notes: 2 Total Parking Spaces
Pet Restrictions: Dogs OK, Cats OK
Rooms: Primary Bedroom, Kitchen, Sun/Florida Room, Great Room, Loft, Bathroom 2,Bathroom 3,Primary Bathroom, Additional Bedroom
Sewer: Public Sewer
Special View Info: Pond
SQFT Above Finished: 2400
SQFT Total Finished: 2400
Structure Type: Detached
Total Garage/Parking Spaces: 2
Water: Public
Windows: Storm, Screens
Local Schools
School District: INDIAN RIVER
Listed By / Shown By
Listed By
Agency Name: Coldwell Banker Realty
Agency Phone: 3025391777
Shown By
Agency Title: Berkshire Hathaway HomeServices Homesale Realty - Luxury Office
Agency Phone: +18003833535

Estimate Your Payment
Estimated Payment
$ 3,402.92 per month $3,139.70 Principal & Interest $91.17 Property Tax $172.05 Homeowner's InsuranceChange Payment Information

Corporate Office
215 S. Centerville Road
Lancaster, PA 17603
Toll Free: 800.383.3535
Phone: 717.393.0783
Fax: 717.393.5298
Connect With Us


Lancaster, PA 17603
Toll Free: 800.383.3535
Phone: 717.393.0783
Fax: 717.393.5298
Connect With Us
Contact Us
Privacy Policy / DMCA Notice / ADA Accessibility


 Corporate Office - 215 S Centerville Rd. Lancaster, PA 17603
James J Hafer - West Virginia Broker of Record
©2026 BHH Affiliates, LLC. An independently owned and operated franchisee of BHH Affiliates, LLC. Berkshire Hathaway HomeServices and the Berkshire Hathaway HomeServices symbol are registered service marks of Columbia Insurance Company, a Berkshire Hathaway affiliate. Equal Housing Opportunity.

This site is hosted, designed and copyright
© 1994 - 2026 by
Delta Media Group, Inc. -- Patent Pending --
37015 Owl Drive | MLS# DESU2122514
This single family home located at 37015 Owl Drive , Selbyville, DE 19975 is currently listed for sale with an asking price of $589,900. This property was built in 2005 and has 4 bedrooms and 3 full baths with 2400 sq. ft. Owl Drive is located in the SWANN COVE subdivision within the INDIAN RIVER school district. Search SWANN COVE real estate on www.homesaleluxury.com today.