
BEDS3
BATHS2 full 1 partial
SQUARE FEET1,388
MLS#DESU2120818
STATUSACTIVE
PROPERTY TYPEResidential - Single Family
SUBDIVISIONKEENWICK SOUND
SCHOOLINDIAN RIVER
Property Description
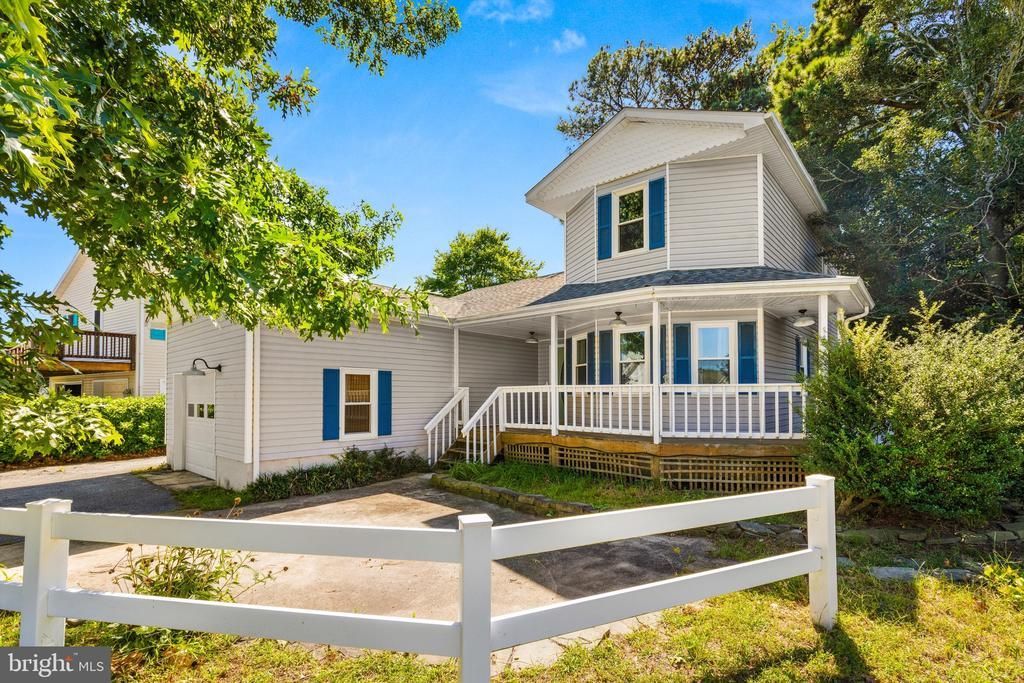
Price adjusted again this week, schedule your showing today!! Updated and conveniently located in Keenwick Sound! This 3-bedroom, 2.5-bath home offers approximately 1,388± square feet and an attached oversized 1-car garage. A number of recent improvements between '20-'21 include a new roof, many new windows and doors, updated LVP flooring, and a remodeled bathroom. The first-floor primary suite features a cathedral ceiling, engineered hardwood flooring, and an en-suite bath with a custom subway-tiled walk-in shower with teak bench seat and convenient niches for storage. A gas fireplace in the primary bedroom adds a cozy touch. Upstairs you find the two additional bedrooms and a full bath in the hall with updated vanity and toilet. The kitchen has been updated with an oversized sink, stainless steel appliances including a French-door/bottom-drawer refrigerator, and stylish tile backsplash. There's also a dining area conveniently located just off the kitchen. Additional features include a full-size washer and dryer in the downstairs laundry room off the garage, a spacious walk-in attic for storage, and a garage refrigerator that conveys. Six interior ceiling fans plus an additional fan on the back deck provide added comfort. The heating and cooling system is a geothermal, dual-zone system. House is sold strictly As-Is. Step outside to enjoy the fully fenced backyard, screened-in porch, and rear deck—perfect for relaxing, entertaining, or enjoying the sounds of live music from nearby Freeman Stage. Keenwick Sound HOA offers low annual dues, a community pool. and boat ramp. Conveniently located a short drive from Ocean City and Fenwick Island!
Property Features
Property Type: Residential - Single Family
Cooling: Central A/C
Fireplaces: 1
Fuel Type: Geo-thermal
Garage: 1
Home Style: Contemporary
Lot Size: 0.17 Acres
Roof Type: Shingle
Stories: 2.0
Taxes: $849
Year Built: 1992
Feature Descriptions
Additional Structures: Above Grade, Below Grade
Appliances: Dishwasher, Disposal, Icemaker, Refrigerator, Microwave, Oven/Range - Electric, Water Heater
Building Name: NONE AVAILABLE
Community Amenities: Boat Ramp, Community Center, Pool - Outdoor
Exterior: Frame, Vinyl Siding
Exterior: Hot Tub, Outbuilding(s)
Fireplace: Marble, Gas/Propane
Flooring: Carpet, Hardwood, Tile/Brick, Luxury Vinyl Plank
HOA Fee: $480.00/Annually
Interior: Attic, Breakfast Area, Ceiling Fan(s), Window Treatments
Lot: Landscaping
Lot Dimensions: 0.17 Acre(S)
Number of Rooms: 7
Parking Features: Paved Driveway
Parking Notes: 5 Total Parking Spaces
Rooms: Dining Room, Primary Bedroom, Kitchen, Family Room, Laundry, Additional Bedroom
Sewer: Public Sewer
SQFT Above Finished: 1388
SQFT Total Finished: 1388
Structure Type: Detached
Total Garage/Parking Spaces: 5
Water: Public
Windows: Screens
Room Sizes
Additional Bedroom: 11 x 11 Level - Upper 1
Family Room: 13 x 16 Level - Main
Primary Bedroom: 12 x 16 Level - Main
Additional Bedroom: 9 x 13 Level - Upper 1
Dining Room: 11 x 11 Level - Main
Kitchen: 11 x 15 Level - Main
Local Schools
School District: INDIAN RIVER
Listed By / Shown By
Listed By
Agency Name: Keller Williams Realty Delmarva
Agency Phone: 4105246400
Shown By
Agency Title: Berkshire Hathaway HomeServices Homesale Realty - Luxury Office
Agency Phone: +18003833535

Estimate Your Payment
Estimated Payment
$ 2,456.18 per month $2,261.50 Principal & Interest $70.75 Property Tax $123.93 Homeowner's InsuranceChange Payment Information

Corporate Office
215 S. Centerville Road
Lancaster, PA 17603
Toll Free: 800.383.3535
Phone: 717.393.0783
Fax: 717.393.5298
Connect With Us


Lancaster, PA 17603
Toll Free: 800.383.3535
Phone: 717.393.0783
Fax: 717.393.5298
Connect With Us
Contact Us
Privacy Policy / DMCA Notice / ADA Accessibility


 Corporate Office - 215 S Centerville Rd. Lancaster, PA 17603
James J Hafer - West Virginia Broker of Record
©2026 BHH Affiliates, LLC. An independently owned and operated franchisee of BHH Affiliates, LLC. Berkshire Hathaway HomeServices and the Berkshire Hathaway HomeServices symbol are registered service marks of Columbia Insurance Company, a Berkshire Hathaway affiliate. Equal Housing Opportunity.

This site is hosted, designed and copyright
© 1994 - 2026 by
Delta Media Group, Inc. -- Patent Pending --
36764 W Pond Circle | MLS# DESU2120818
This single family home located at 36764 W Pond Circle, Selbyville, DE 19975 is currently listed for sale with an asking price of $424,900. This property was built in 1992 and has 3 bedrooms and 2 full and 1 partial baths with 1388 sq. ft. W Pond Circle is located in the KEENWICK SOUND subdivision within the INDIAN RIVER school district. Search KEENWICK SOUND real estate on www.homesaleluxury.com today.