
BEDS3
BATHS2 full 1 partial
SQUARE FEET2,900
MLS#DESU2116652
STATUSACTIVE
PROPERTY TYPEResidential - Single Family
SCHOOLINDIAN RIVER
Property Description
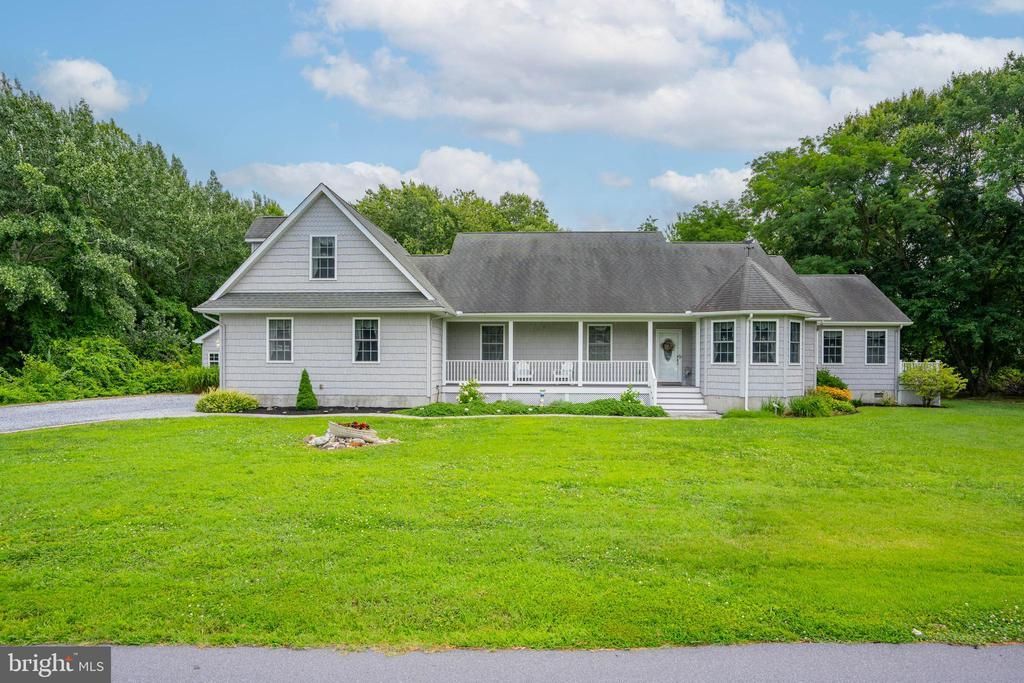
Welcome to 36444 Club House Road, a Custom-Built 3 Bedroom Plus Large Bonus Room (easily a 4th Bedroom)/2.5 Bath property situated on a generous 0.76 acre lot that delivers lots of space and privacy just 3 miles from the ocean at Bethany Beach. This is THE HOME for Buyers looking to avoid cookie-cutter properties on postage stamp lots. Built in 2006, 36444 Club House has been meticulously maintained ever since by the Owner who envisioned and executed its design. From a long driveway with room for at least 8 cars, park in a cavernous 2.5 car garage with plenty of room for autos, home projects and storage. Enter the home through the garage or, preferably, via the paver walk along landscaped beds to a front porch with plenty of room to sit and enjoy the day. Step through the custom front door with leaded glass into a Foyer that welcomes you with gleaming hardwood floors and 9-foot ceilings. From the Foyer, step into the Kitchen or Great Room. The Great Room features a vaulted ceiling, ceiling fan, recessed lighting & windows facing the backyard while bracketing a Fireplace (propane), trimmed in marble, stone and a beautiful wooden mantle. The Great Room looks back on a Breakfast Bar to a Gourmet Kitchen with upgraded Meganite counters, premium cherry cabinetry & stainless appliances (side by side fridge, Wolfe wall oven & Wolfe cooktop, microwave, DW & waste disposal) plus recessed lighting. A large cabinet serves as a pantry while an adjacent table for 4 – there easily could be room for 6, sits in a bay window at the front of the Kitchen. To the right of Kitchen & Great Room, a more formal Dining Area seats 10 with vaulted ceiling, carpet trimmed with hardwood, recessed lighting & a chandelier, wainscoting & lots of windows ensuring a bright, beautiful space. Just beyond the Dining Area is a small Sitting Area. From the Great Room, step into a 3 Season Room faces the large backyard and itself opens onto a deck that wraps around the home's rear and side elevations. Next up: a huge 1st floor Primary Bedroom with an extra large walk-in closet, W2W carpet, recessed lighting & ceiling fan opens to the back deck through twin French doors flanked by windows. Primary Bath: twin Vanities & Matching Vanity Mirrors, upgraded tile & light fixtures, a jetted tub brightened by windows and large stall shower with bench. Two 1st floor Guest BDs (W2W, recessed lighting, large closets) share a second Bath. The Laundry Room features Washer & Dryer, cabinetry, a prewashing sink and space to fold and organize laundry. Upstairs, a Sitting Area located above the 2.5 Car Garage has W2W, ceiling fan, recessed lighting and a Half Bath. The Space is large enough to serve as a 4th Bedroom. Downstairs, step into the garage or out into the large backyard via the deck. You’ll also find an Outdoor Shower and a freestanding Shed the size of a 4th garage bay: more space for home projects or storage of equipment. 36444 Club House Road boasts extraordinary fit and finishes throughout. Everywhere, this well-kept home looks like new. It delivers plenty of space on a beautiful lot. And plenty of workspace. And plenty of privacy. And plenty of quiet, too, given how well-insulated it is. There's also a 2 Year Cinch Warranty ($100 Deductible). This Custom-Built Home, being sold by the original designer/owner, is replete with finishes that are points of pride rarely seen in new construction today. THIS IS THE IDEAL HOME FOR SOMEONE WHO'S NOT READY TO SETTLE FOR NEW CONSTRUCTION HALF ITS SIZE ON A POSTAGE-STAMP LOT COSTING TENS OF THOUSANDS OF DOLLARS MORE. The Lucky Buyer of this beautiful home will relish the fact that there are: NO HOA FEES, NO CONDO FEES, NO ASSOCIATION-RELATED RESTRICTIONS. Instead, there’s LOADS OF ROOM FOR OUTDOOR LIVING OPTIONS – MAYBE EVEN A POOL - JUST 3 MILES FROM BETHANY BEACH. Don’t Miss Out on This One! Call for a Showing Today!
Property Features
Property Type: Residential - Single Family
Cooling: Central A/C, Ceiling Fan(s), Ductless/Mini-Split, Hea
Fireplaces: 1
Fuel Type: Electric, Propane - Leased
Garage: 2
Heating: Central, Forced Air, Heat Pump - Gas BackUp, Programm
Home Style: Coastal, Contemporary
Lot Size: 0.76 Acres
Roof Type: Architectural Shingle, Asphalt
Stories: 2.0
Taxes: $1,485
Year Built: 2006
Feature Descriptions
Additional Structures: Above Grade, Below Grade
Appliances: Built-In Microwave, Cooktop, Dishwasher, Disposal, Dryer, Dryer - Electric, Dryer - Front Loading, Energy Efficient Appliances, Freezer, Oven - Self Cleaning, Oven - Single, Oven - Wall, Oven/Range - Electric, Washer, Water Conditioner - Owned, Water Heater, Water Heater - Tankless
Building Name: NONE AVAILABLE
Electric: 120/240V, 200+ Amp Service, 220 Volts, Circuit Breakers
Exterior: Frame, Batts Insulation, CPVC/PVC, Stick Built, Vinyl
Exterior: Extensive Hardscape, Exterior Lighting, Outbuilding(s), Outside Shower, Other
Fireplace: Fireplace - Glass Doors, Gas/Propane, Mantel(s), Stone, Marble
Flooring: Carpet, Ceramic Tile, Hardwood
Interior: Attic, Attic/House Fan, Bathroom - Jetted Tub, Bathroom - Stall Shower, Bathroom - Tub Shower, Breakfast Area, Carpet, Ceiling Fan(s), Chair Railings, Combination Dining/Living, Combination Kitchen/Dining, Combination Kitchen/Living, Dining Area, Family Room Off Kitchen, Entry Level Bedroom, Floor Plan - Open, Kitchen - Eat-In, Kitchen - Gourmet, Kitchen - Table Space, Pantry, Primary Bath(s), Recessed Lighting, Stain/Lead Glass, Upgraded Countertops, Wainscotting, Water Treat System, Window Treatments, Wood Floors, Other
Location: Middle Of Block
Lot: Backs to Trees, Flood Plain, Front Yard, Landscaping, Level, Rear Yard, SideYard(s), Road Frontage, Stream/Creek, Other
Lot Dimensions: 0.76 Acre(S)
Parking Features: Crushed Stone, Unpaved
Parking Notes: 10 Total Parking Spaces
Pet Restrictions: Dogs OK, Cats OK
Rooms: Dining Room, Primary Bedroom, Sitting Room, Bedroom 2,Bedroom 3,Kitchen, Foyer, Breakfast Room, Great Room, Laundry, Bathroom 2,Bonus Room, Primary Bathroom, Half Bath, Screened Porch
Sewer: Public Sewer
Special View Info: Garden/Lawn, Creek/Stream, Trees/Woods, Street
SQFT Above Finished: 2900
SQFT Total Finished: 2900
Structure Type: Detached
Total Garage/Parking Spaces: 10
Utilities: Above Ground, Cable TV Available, Electric Available, Natural Gas Available, Phone Available, Propane, Sewer Available, Water Available, Other
Water: Well, Well Permit on File
Windows: Double Pane, Energy Efficient, Screens, Palladian
Local Schools
High School: INDIAN RIVER
Elementary School: LORD BALTIMORE
School District: INDIAN RIVER
Listed By / Shown By
Listed By
Agency Name: Long & Foster Real Estate, Inc.
Agency Phone: 3025399040
Shown By
Agency Title: Berkshire Hathaway HomeServices Homesale Realty - Luxury Office
Agency Phone: +18003833535

Estimate Your Payment
Estimated Payment
$ 4,334.31 per month $3,991.81 Principal & Interest $123.75 Property Tax $218.75 Homeowner's InsuranceChange Payment Information

Corporate Office
215 S. Centerville Road
Lancaster, PA 17603
Toll Free: 800.383.3535
Phone: 717.393.0783
Fax: 717.393.5298
Connect With Us


Lancaster, PA 17603
Toll Free: 800.383.3535
Phone: 717.393.0783
Fax: 717.393.5298
Connect With Us
Contact Us
Privacy Policy / DMCA Notice / ADA Accessibility


 Corporate Office - 215 S Centerville Rd. Lancaster, PA 17603
James J Hafer - West Virginia Broker of Record
©2026 BHH Affiliates, LLC. An independently owned and operated franchisee of BHH Affiliates, LLC. Berkshire Hathaway HomeServices and the Berkshire Hathaway HomeServices symbol are registered service marks of Columbia Insurance Company, a Berkshire Hathaway affiliate. Equal Housing Opportunity.

This site is hosted, designed and copyright
© 1994 - 2026 by
Delta Media Group, Inc. -- Patent Pending --
36444 Club House Road | MLS# DESU2116652
This single family home located at 36444 Club House Road, Millville, DE 19967 is currently listed for sale with an asking price of $750,000. This property was built in 2006 and has 3 bedrooms and 2 full and 1 partial baths with 2900 sq. ft. Club House Road is located within the INDIAN RIVER school district. Search Millville real estate on www.homesaleluxury.com today.