
BEDS3
BATHS1 full
SQUARE FEET1,427
MLS#MDPG2223368
STATUSACTIVE
PROPERTY TYPEResidential - Single Family
SUBDIVISIONCHEVERLY
SCHOOLPRINCE GEORGES COUNTY PUBLIC SCHOOLS
Property Description
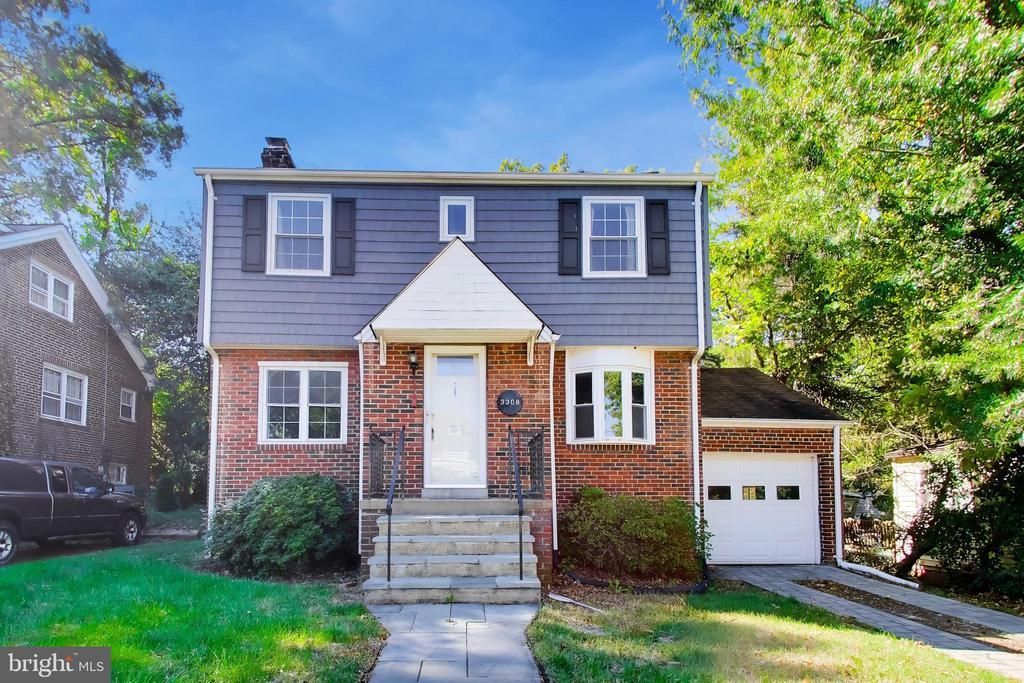
Bring your tools and put in some sweat to build equity! This 1944 brick-and-vinyl Cheverly home offers 3 bedrooms, 1 full bath on the upper level, an attached garage, a fireplace and an enclosed rear addition. The dry, unfinished basement opens directly to a small semi-enclosed area under the addition, with a few steps up from there, ready for your plan. Already done: vinyl siding (2015), chimney liner (2015) and a new main water shutoff with pressure-reducing valve (2021). Ready for a new roof, and gutter. A great fit for a renovator, investor or hands-on owner who wants to earn equity through improvements. Estate sale, sold strictly as-is. Likely best suited to cash or renovation financing. Inspections welcome.
Property Features
Property Type: Residential - Single Family
Basement: Yes
Basement: Outside Entrance, Improved, Rear Entrance, Walkout Level, Walkout Stairs
Cooling: Ceiling Fan(s), Central A/C
Fireplaces: 1
Fuel Type: Natural Gas
Garage: 1
Heating: Forced Air
Home Style: Colonial
Lot Size: 0.17 Acres
Roof Type: Composite
Stories: 3.0
Taxes: $8,194
Year Built: 1944
Feature Descriptions
Additional Structures: Above Grade, Below Grade
Appliances: Dryer, Exhaust Fan, Washer
Exterior: Combination, Brick, Vinyl Siding
Flooring: Hardwood
Interior: Attic, Chair Railings, Crown Moldings, Wood Floors
Lot Dimensions: 0.17 Acre(S)
Municipality: CHEVERLY
Parking Notes: 3 Total Parking Spaces
Rooms: Living Room, Dining Room, Primary Bedroom, Bedroom 2,Bedroom 3,Kitchen, Basement, Sun/Florida Room, Utility Room, Full Bath
Sewer: Public Sewer
SQFT Above Finished: 1427
SQFT Total Finished: 1427
Structure Type: Detached
Total Garage/Parking Spaces: 3
Water: Public
Room Sizes
Primary Bedroom: 16 x 11 Level - Upper 1
Bedroom 2: 12 x 10 Level - Upper 1
Bedroom 3: 9 x 7 Level - Upper 1
Living Room: 20 x 11 Level - Main
Dining Room: 12 x 10 Level - Main
Kitchen: 7 x 10 Level - Main
Sun/Florida Room: 9 x 16 Level - Main
Utility Room: 21 x 11 Level - Lower 1
Basement: 21 x 14 Level - Lower 1
Local Schools
High School: BLADENSBURG
Middle School: ELLEN OCHOA
Elementary School: GLADYS NOON SPELLMAN
School District: PRINCE GEORGES COUNTY PUBLIC SCHOOLS
Listed By / Shown By
Listed By
Agency Name: CENTURY 21 New Millennium
Agency Phone: 2025460055
Shown By
Agency Title: Berkshire Hathaway HomeServices Homesale Realty - Luxury Office
Agency Phone: +18003833535

Estimate Your Payment
Estimated Payment
$ 2,844.26 per month $2,049.13 Principal & Interest $682.83 Property Tax $112.29 Homeowner's InsuranceChange Payment Information

Corporate Office
215 S. Centerville Road
Lancaster, PA 17603
Toll Free: 800.383.3535
Phone: 717.393.0783
Fax: 717.393.5298
Connect With Us


Lancaster, PA 17603
Toll Free: 800.383.3535
Phone: 717.393.0783
Fax: 717.393.5298
Connect With Us
Contact Us
Privacy Policy / DMCA Notice / ADA Accessibility


 Corporate Office - 215 S Centerville Rd. Lancaster, PA 17603
James J Hafer - West Virginia Broker of Record
©2026 BHH Affiliates, LLC. An independently owned and operated franchisee of BHH Affiliates, LLC. Berkshire Hathaway HomeServices and the Berkshire Hathaway HomeServices symbol are registered service marks of Columbia Insurance Company, a Berkshire Hathaway affiliate. Equal Housing Opportunity.

This site is hosted, designed and copyright
© 1994 - 2026 by
Delta Media Group, Inc. -- Patent Pending --
3308 Cheverly Avenue | MLS# MDPG2223368
This single family home located at 3308 Cheverly Avenue , Cheverly, MD 20785 is currently listed for sale with an asking price of $385,000. This property was built in 1944 and has 3 bedrooms and 1 full baths with 1427 sq. ft. Cheverly Avenue is located in the CHEVERLY subdivision within the PRINCE GEORGES COUNTY PUBLIC SCHOOLS school district. Search CHEVERLY real estate on www.homesaleluxury.com today.